Guided configurators
Pick from drawings, not codes. The sketch updates live with every click.
CAD software for glass shops
Measure the opening and the configurator builds the job: exact cut sizes, drawings with dimensions and drillings, an order sheet for the factory and a 3D render for your client.
Compatible with the hardware brands you already use
01 Guided configurators
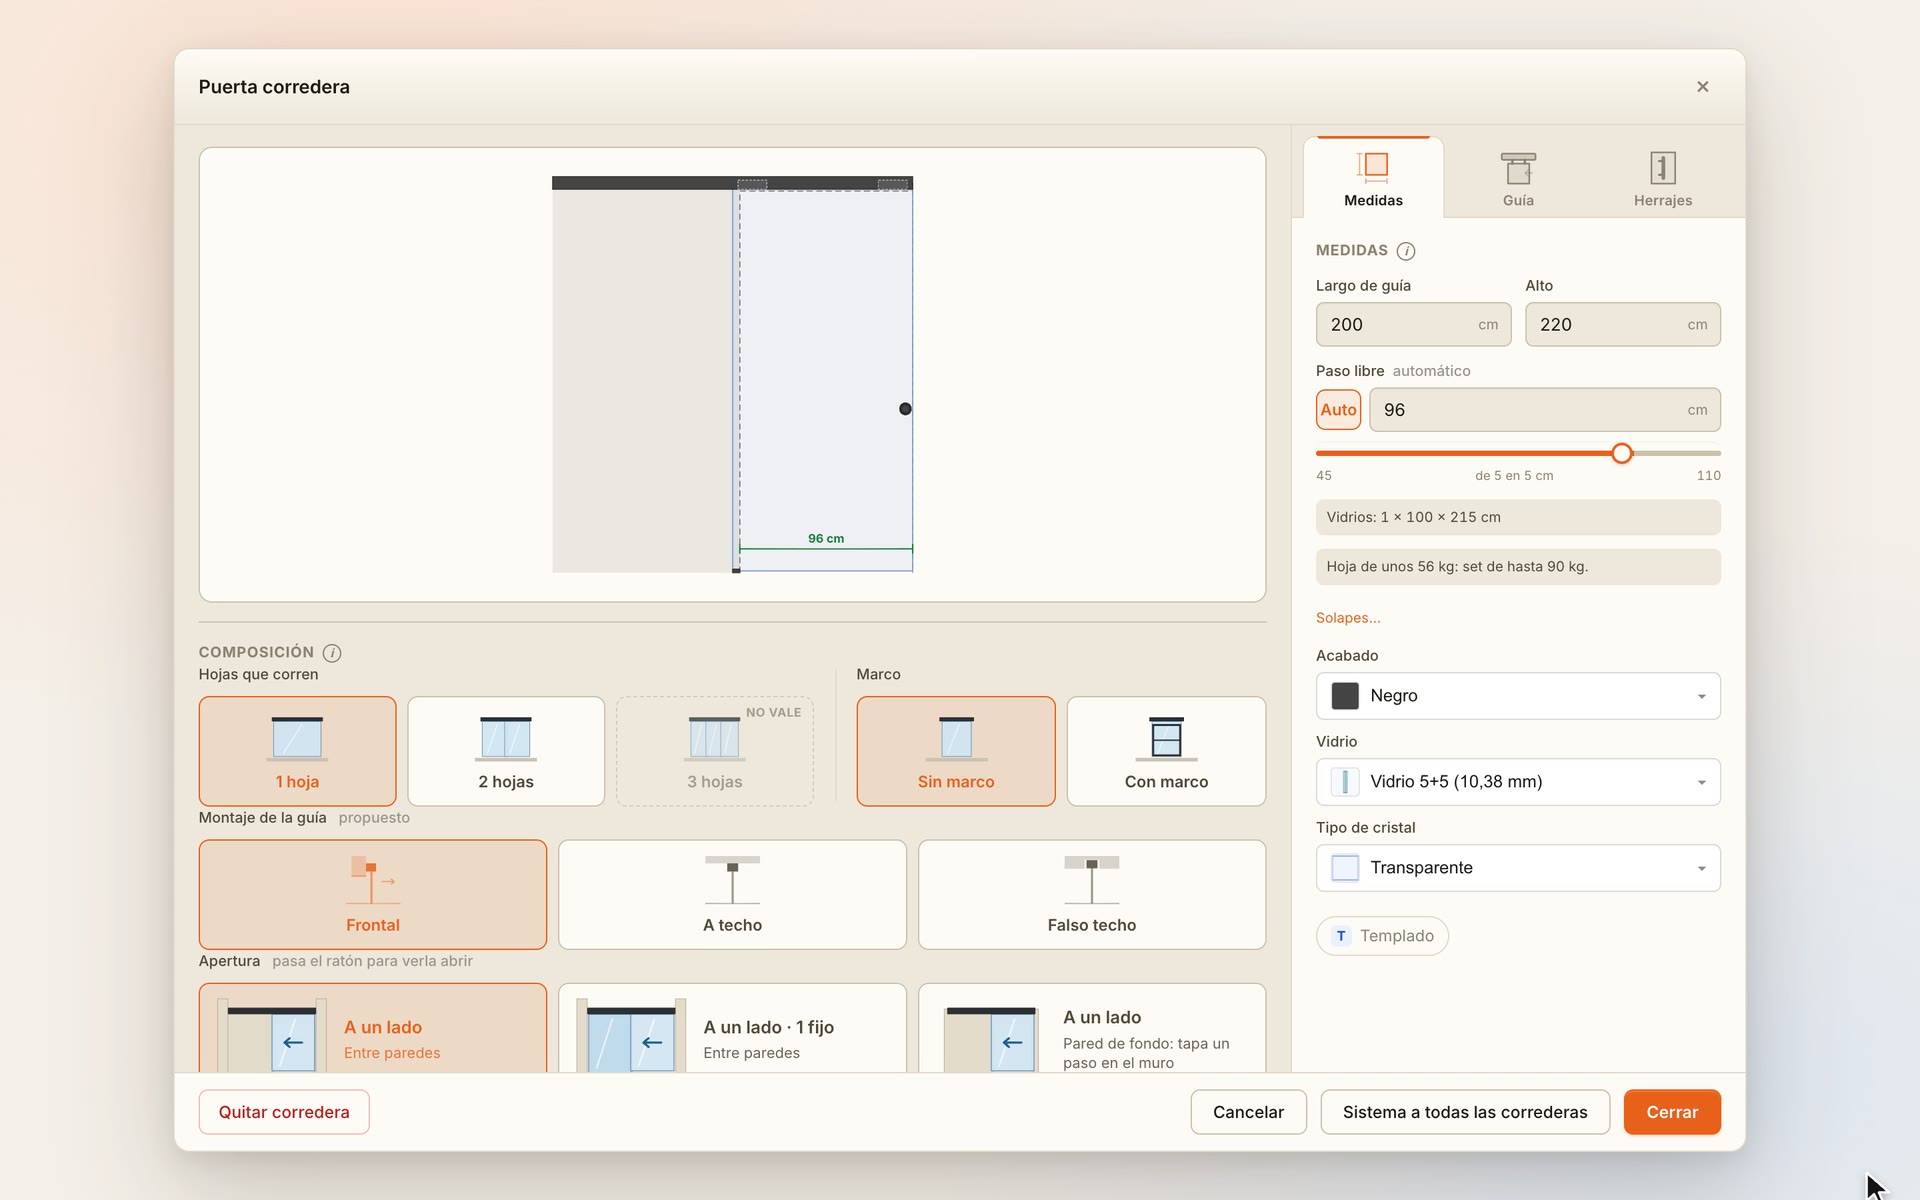
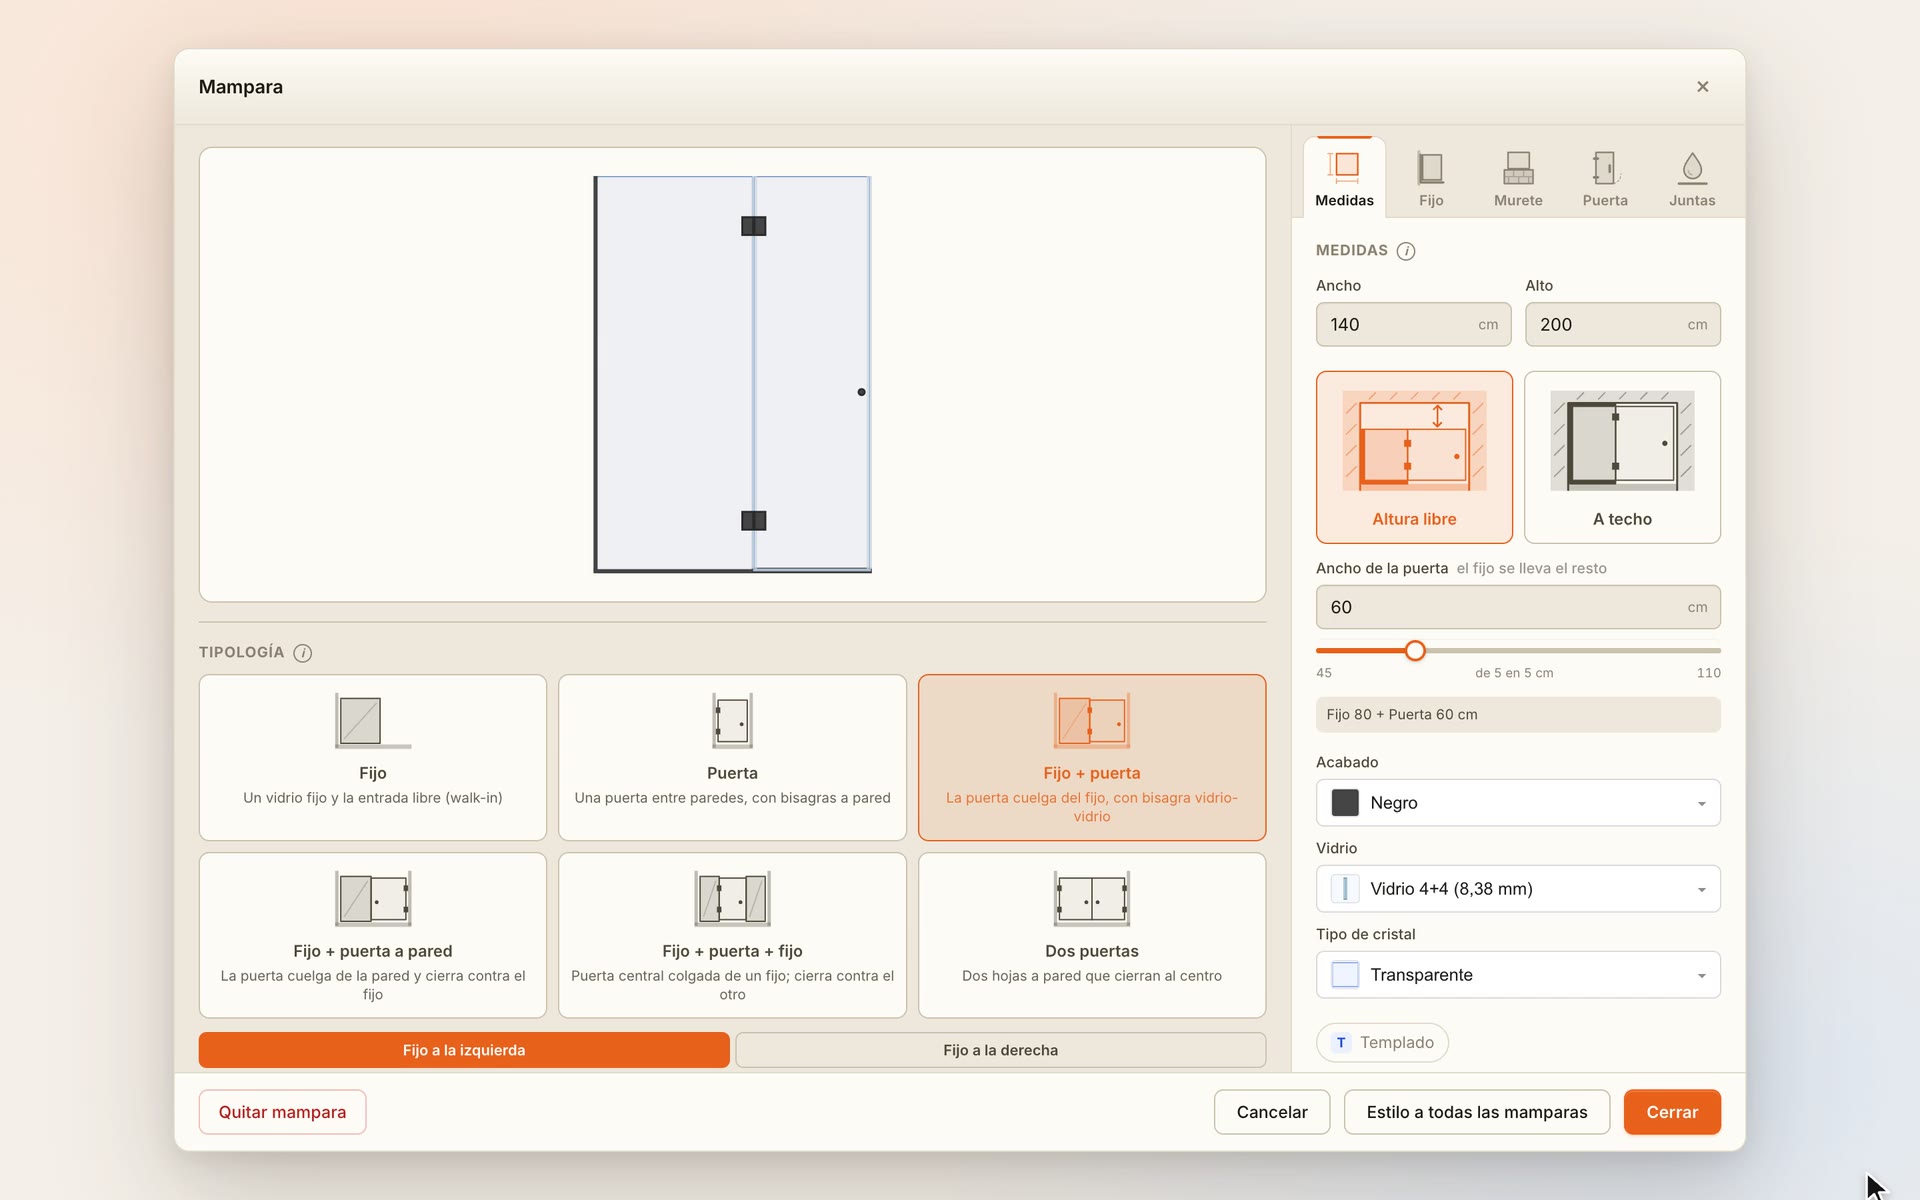
Every product has its own configurator. Click the options and the sketch updates live, with cut sizes already worked out.
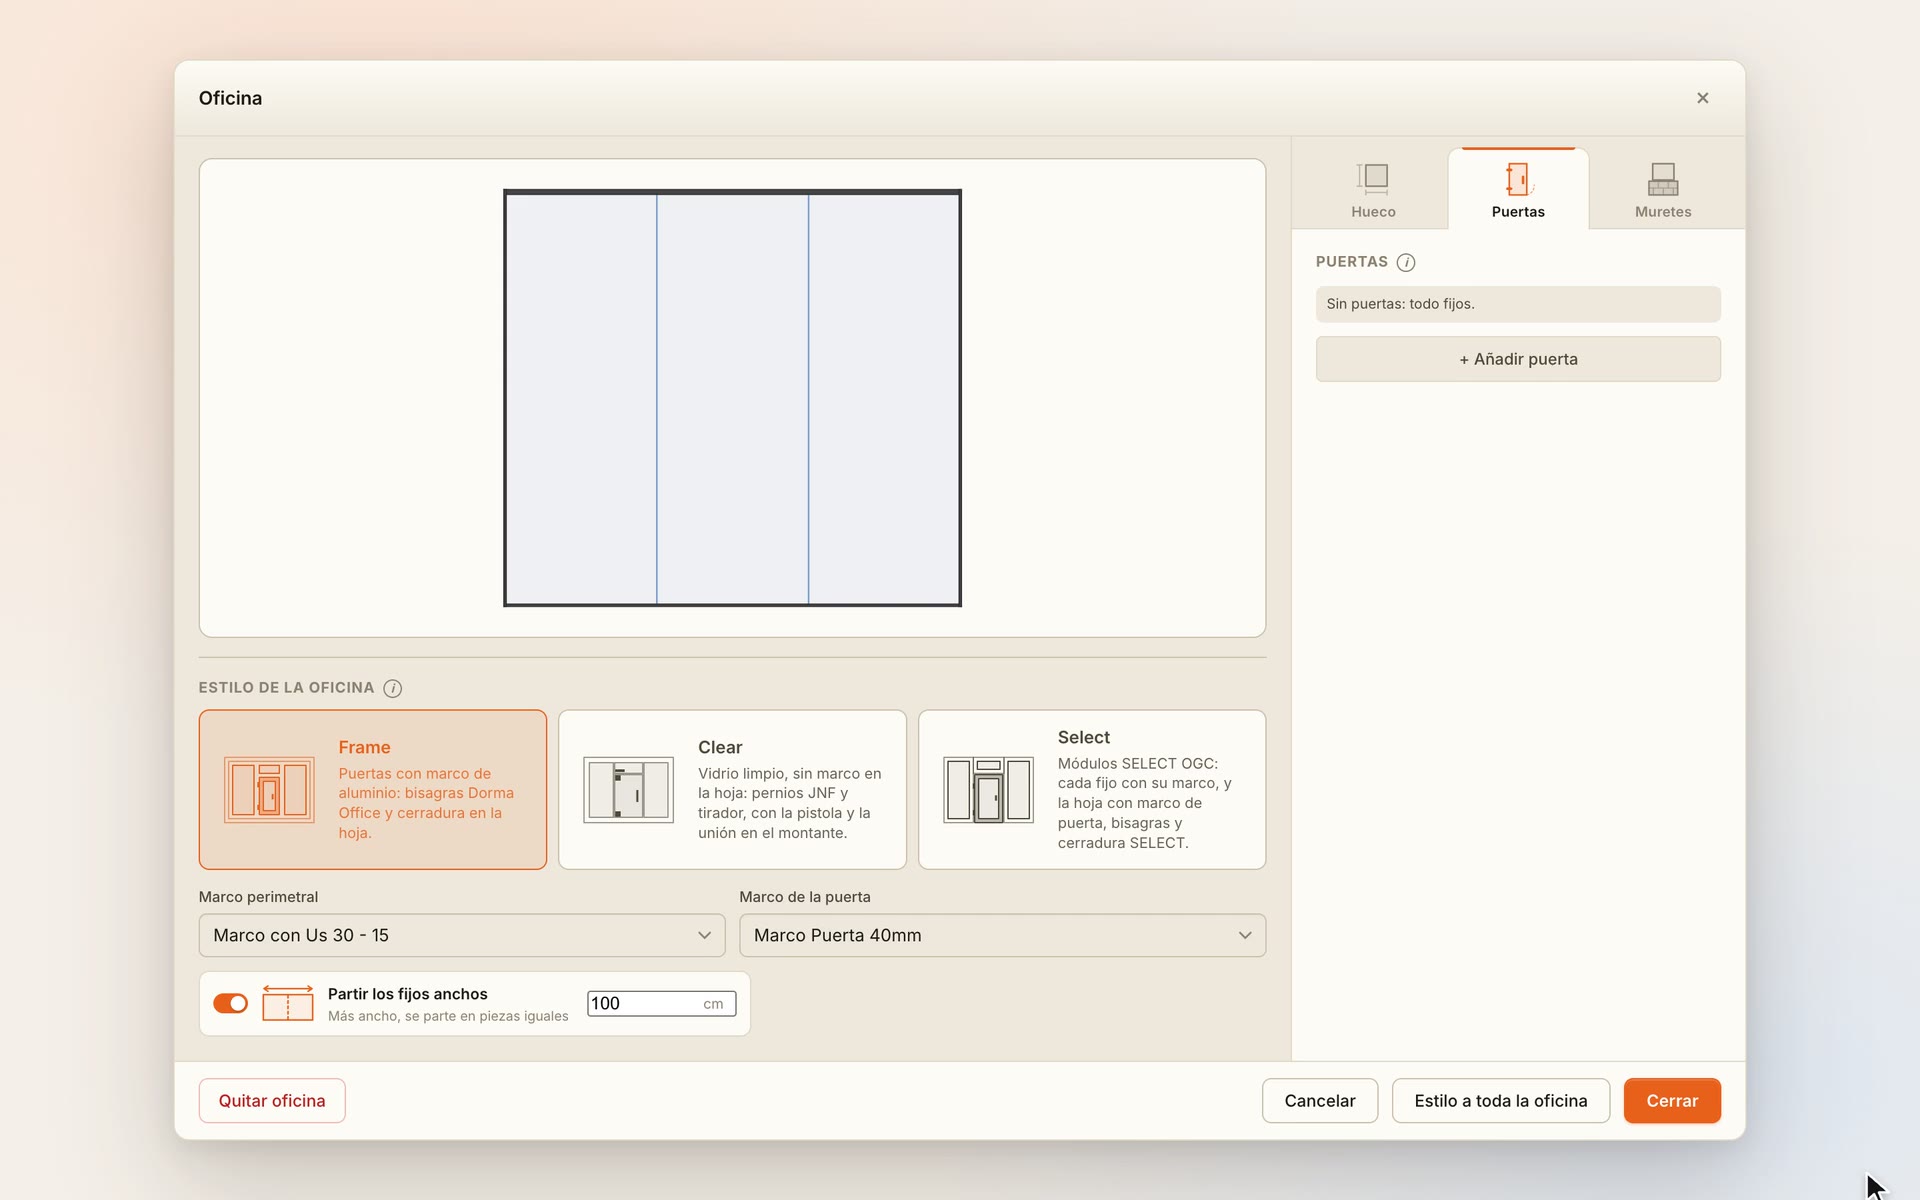
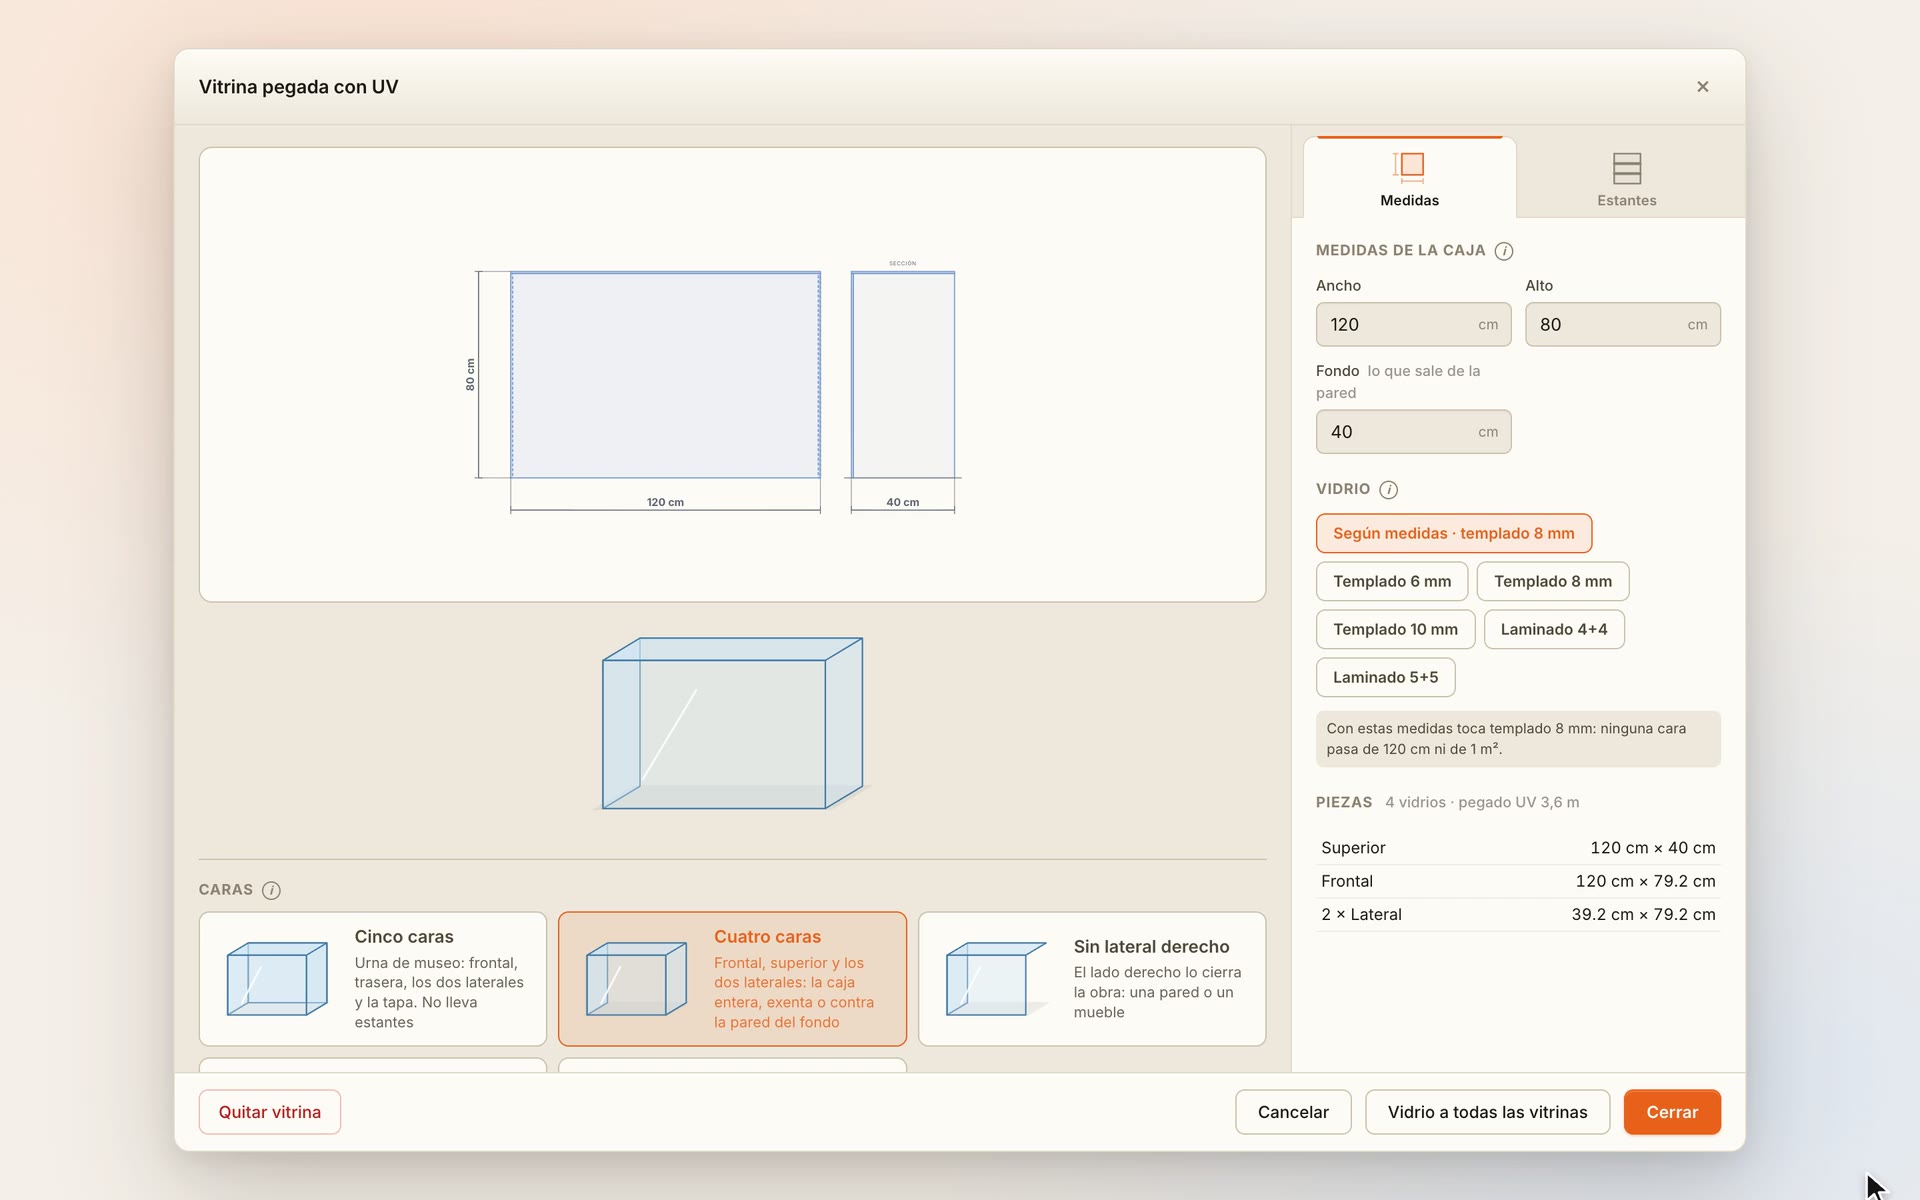
From opening to order, in four steps
Width and height. That's all the configurator needs to start.
Leaves, frame, mounting, opening… The sketch changes with every click.
The app deducts profiles, gaskets and clearances and gives you the real size of every pane.
An order sheet for the factory and a quote with references ready for your ERP.
02 Features
Everything you did on paper, Excel or AutoCAD — but in 30 seconds and with zero measurement errors.
Pick from drawings, not codes. The sketch updates live with every click.
Enter the opening and the app deducts profiles, gaskets and clearances for you. Zero hand-math.
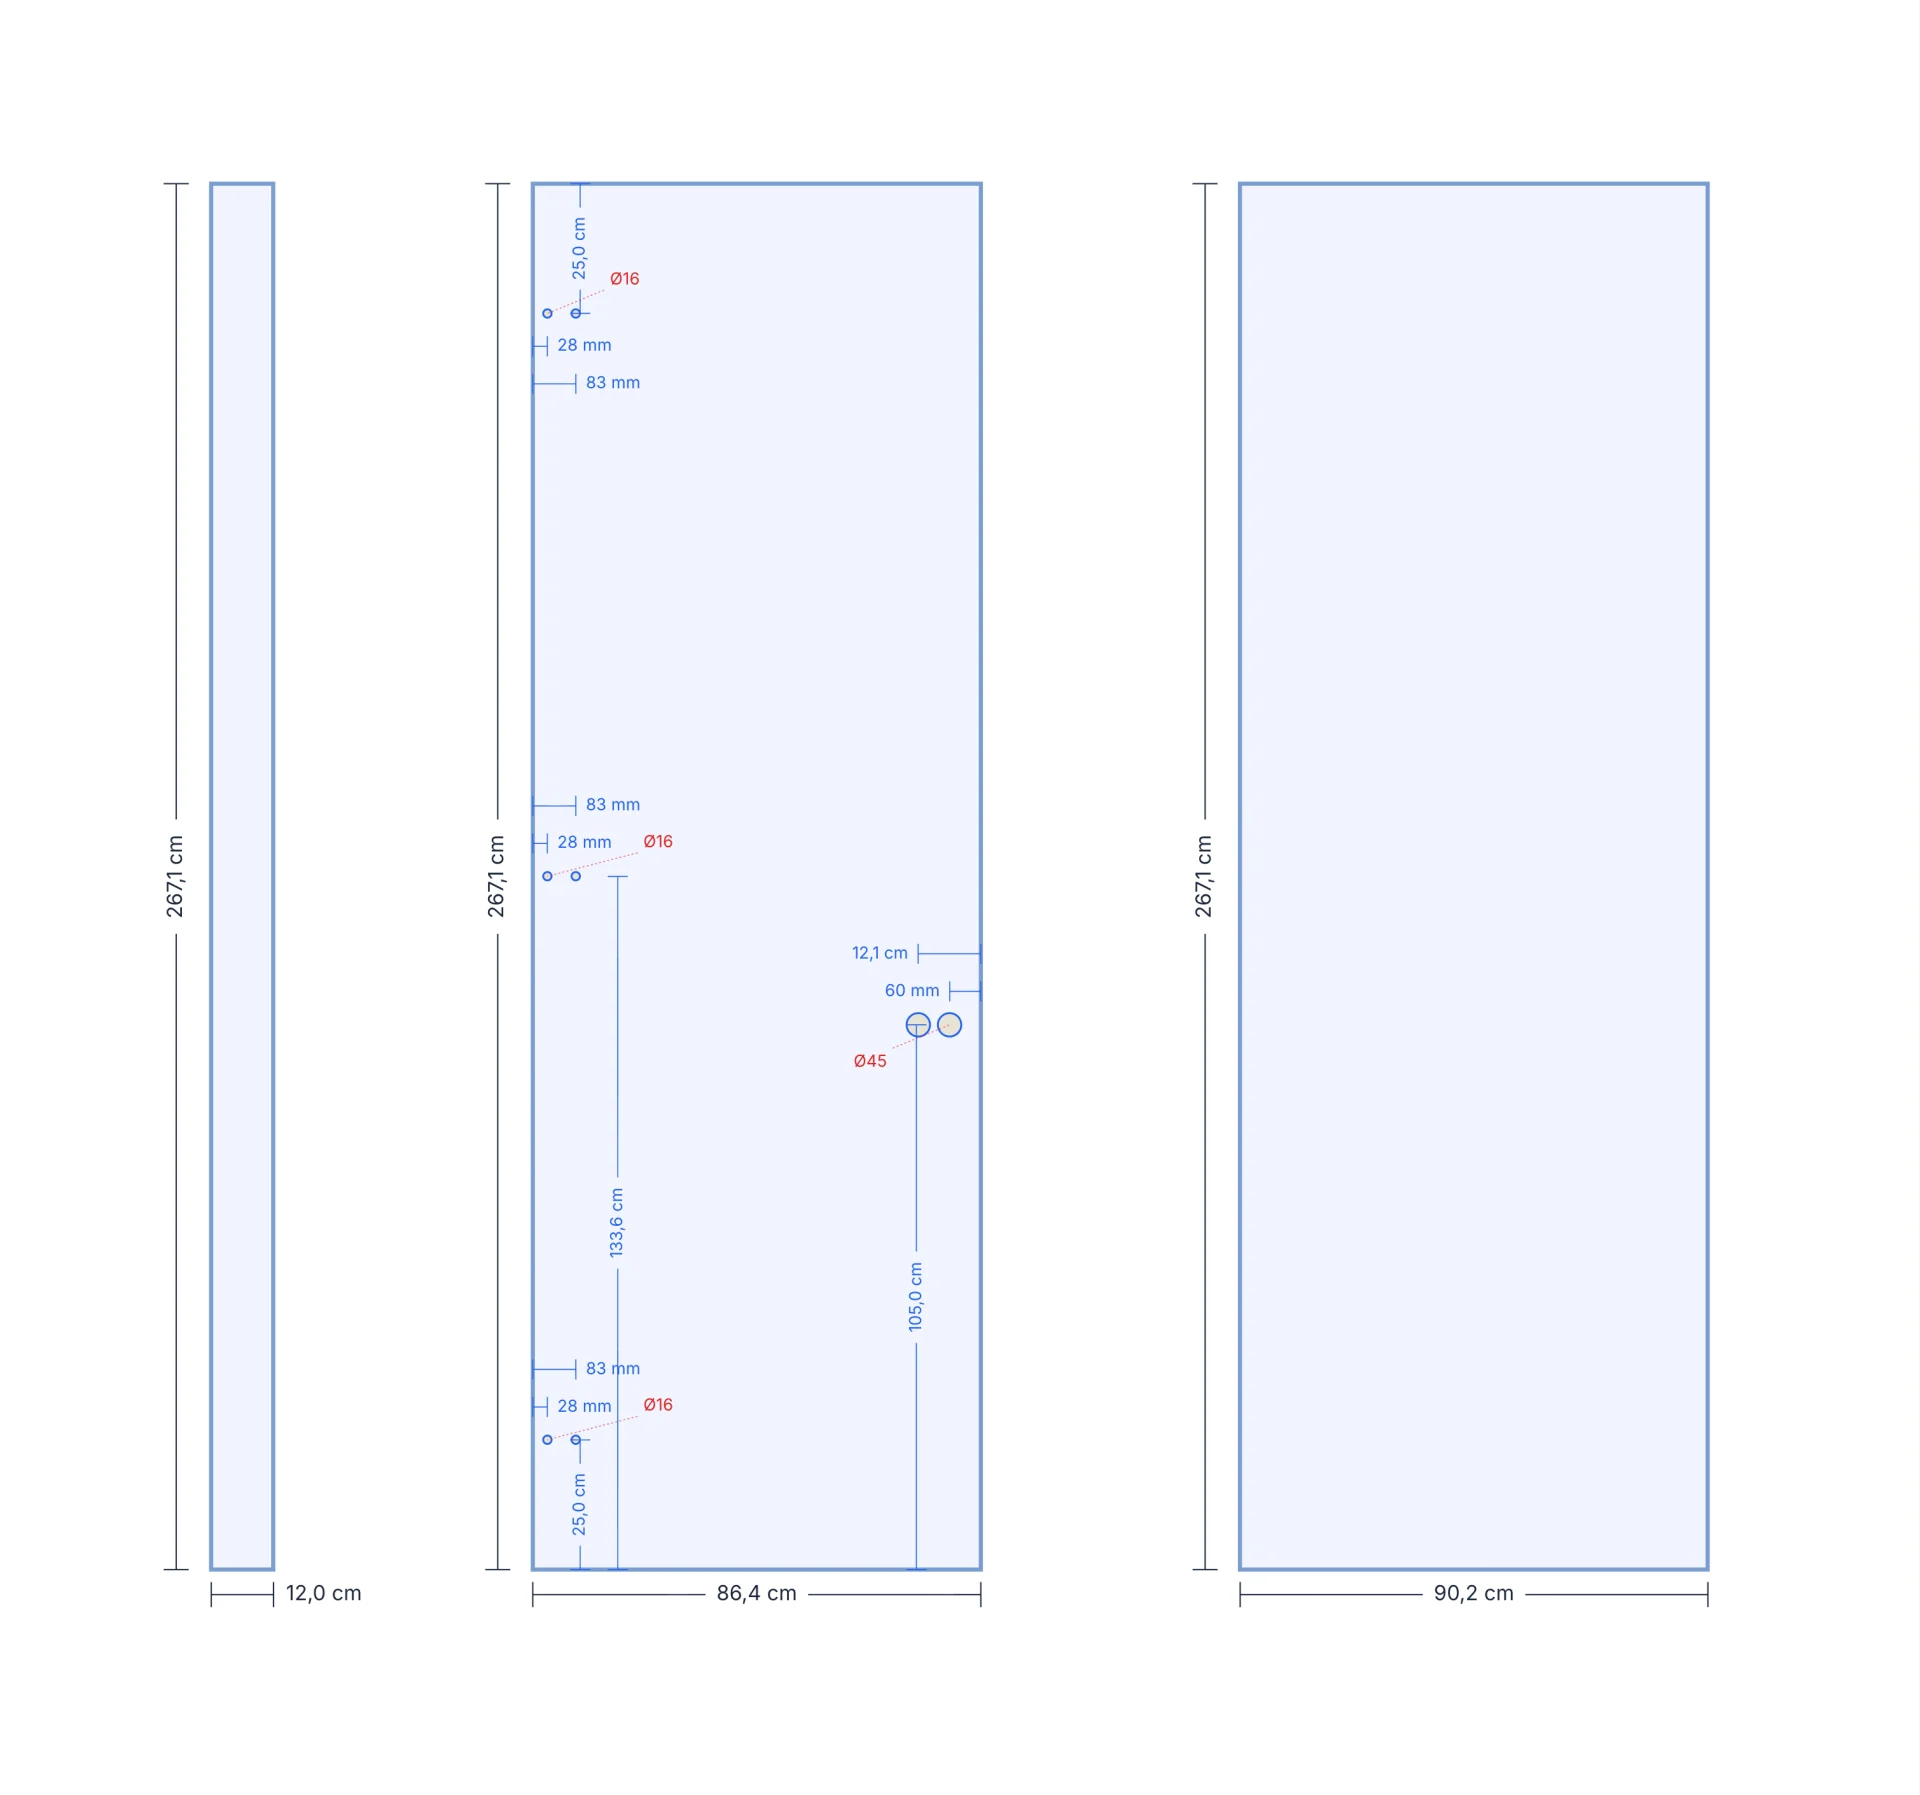
Hinges, knobs, holes and notches with preset positions. Anchor points with auto-mirror.
With dimensions, drillings and fittings. Export it as PNG or PDF for the workshop or the client.
Part references ready to copy and paste into your management software.
Runs in your browser. Your team, any device, same catalog.
03 Exact measurements
From opening to order: the app works out every part and draws the sheet with dimensions and drillings, ready for the factory or the workshop.
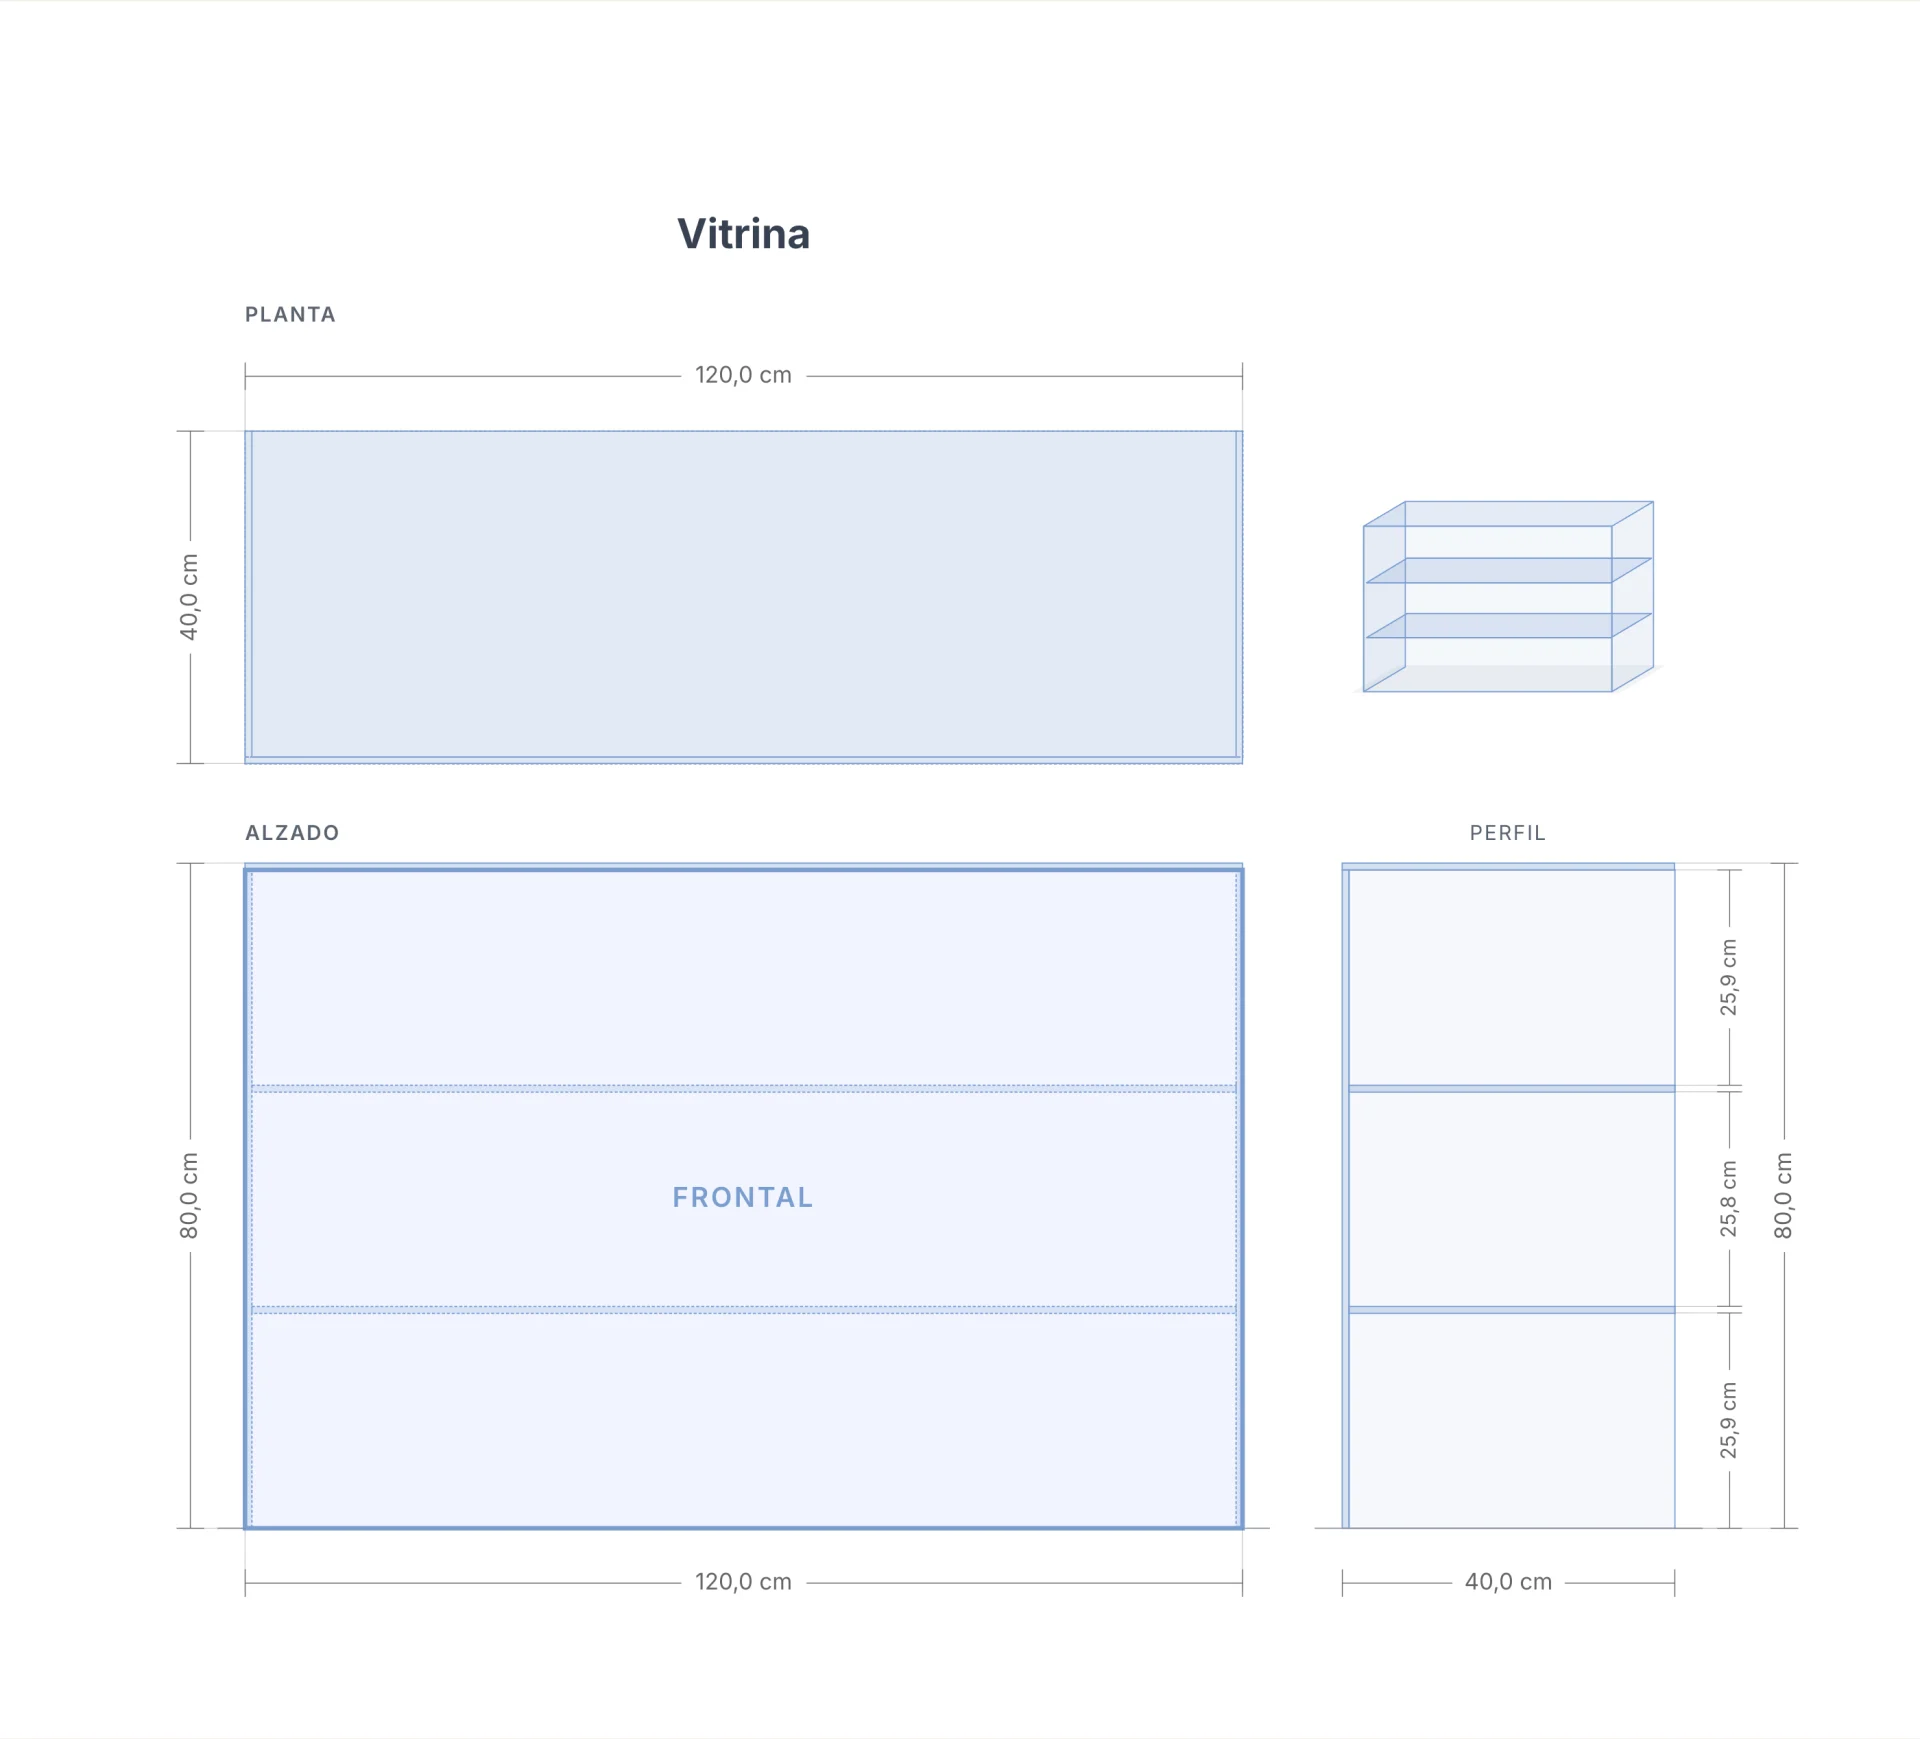
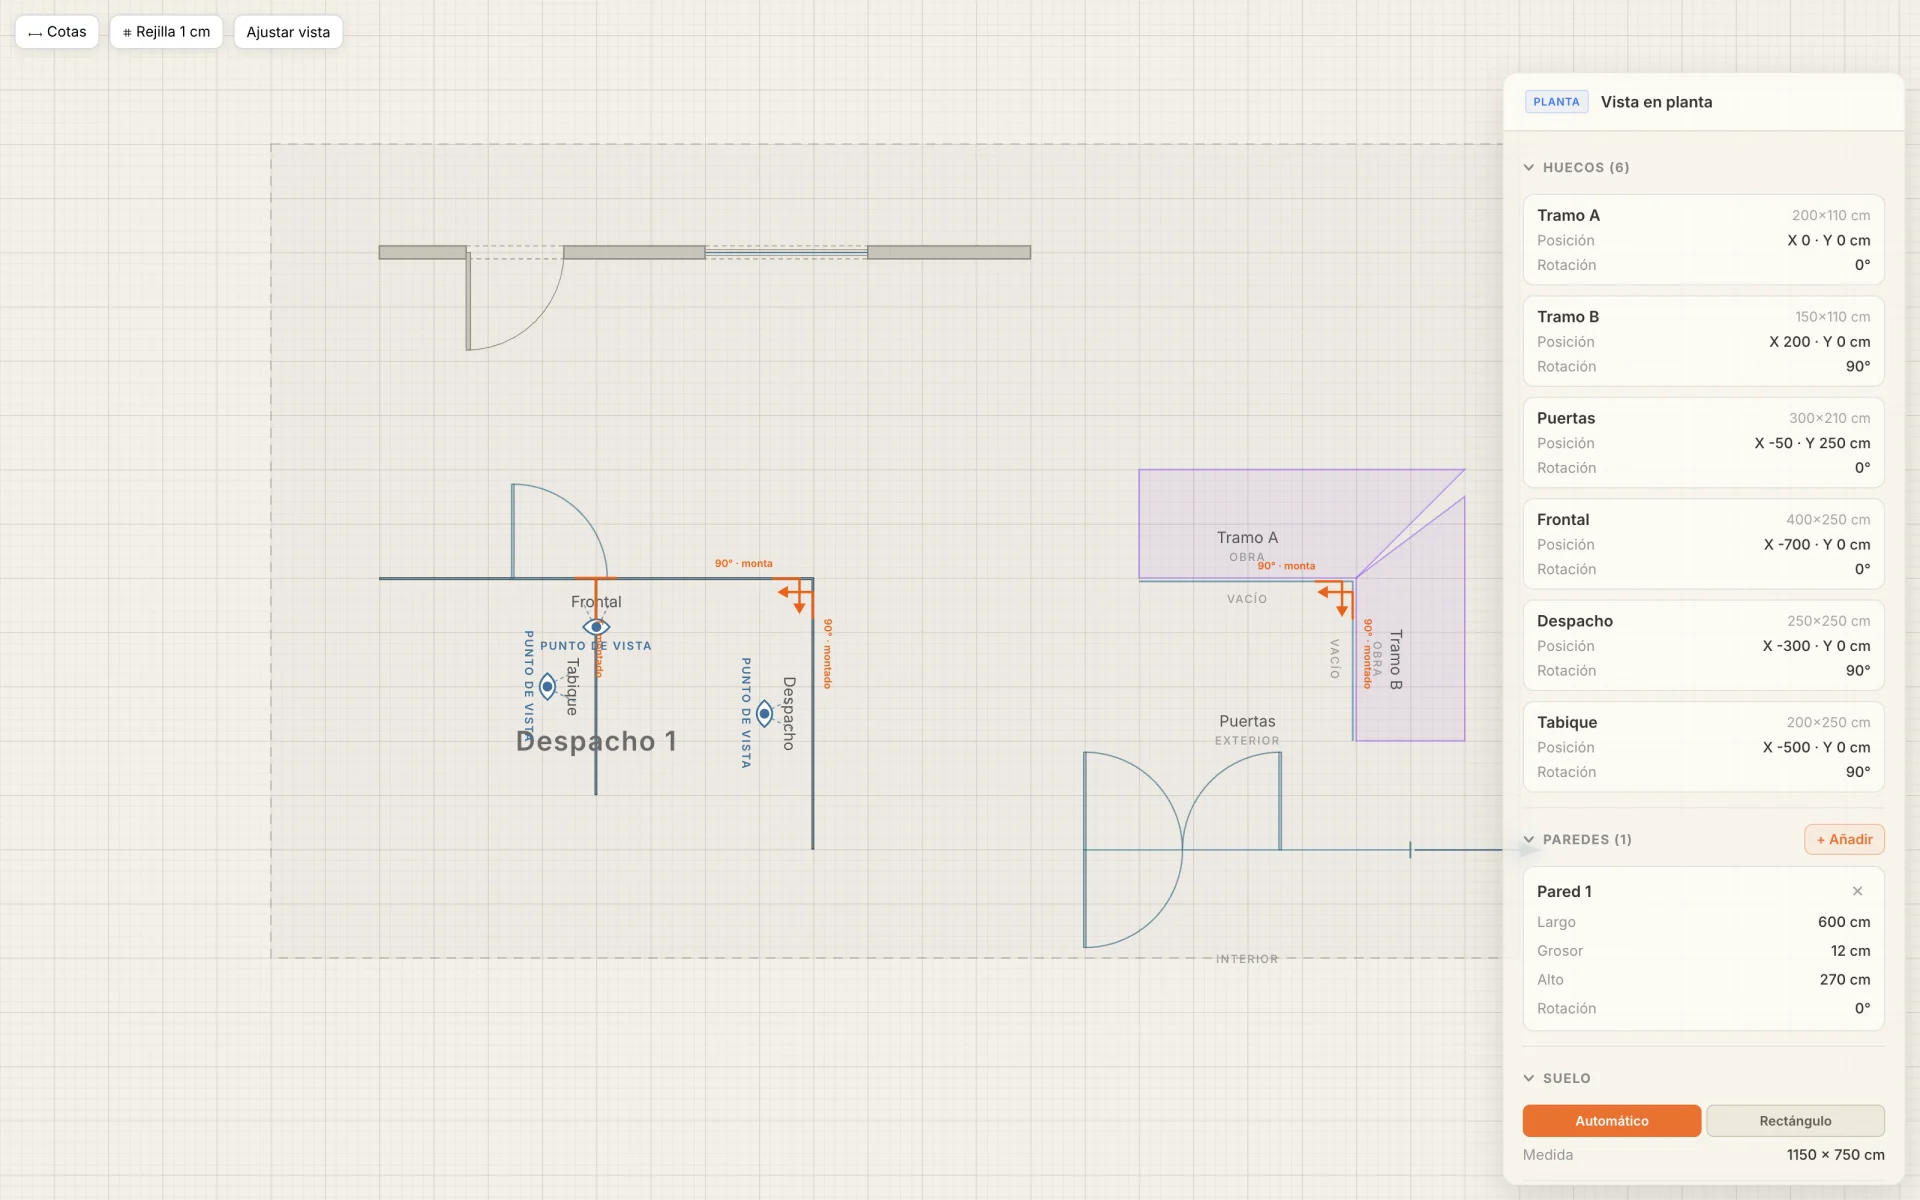
Plan, elevation, side and perspective, fully dimensioned.
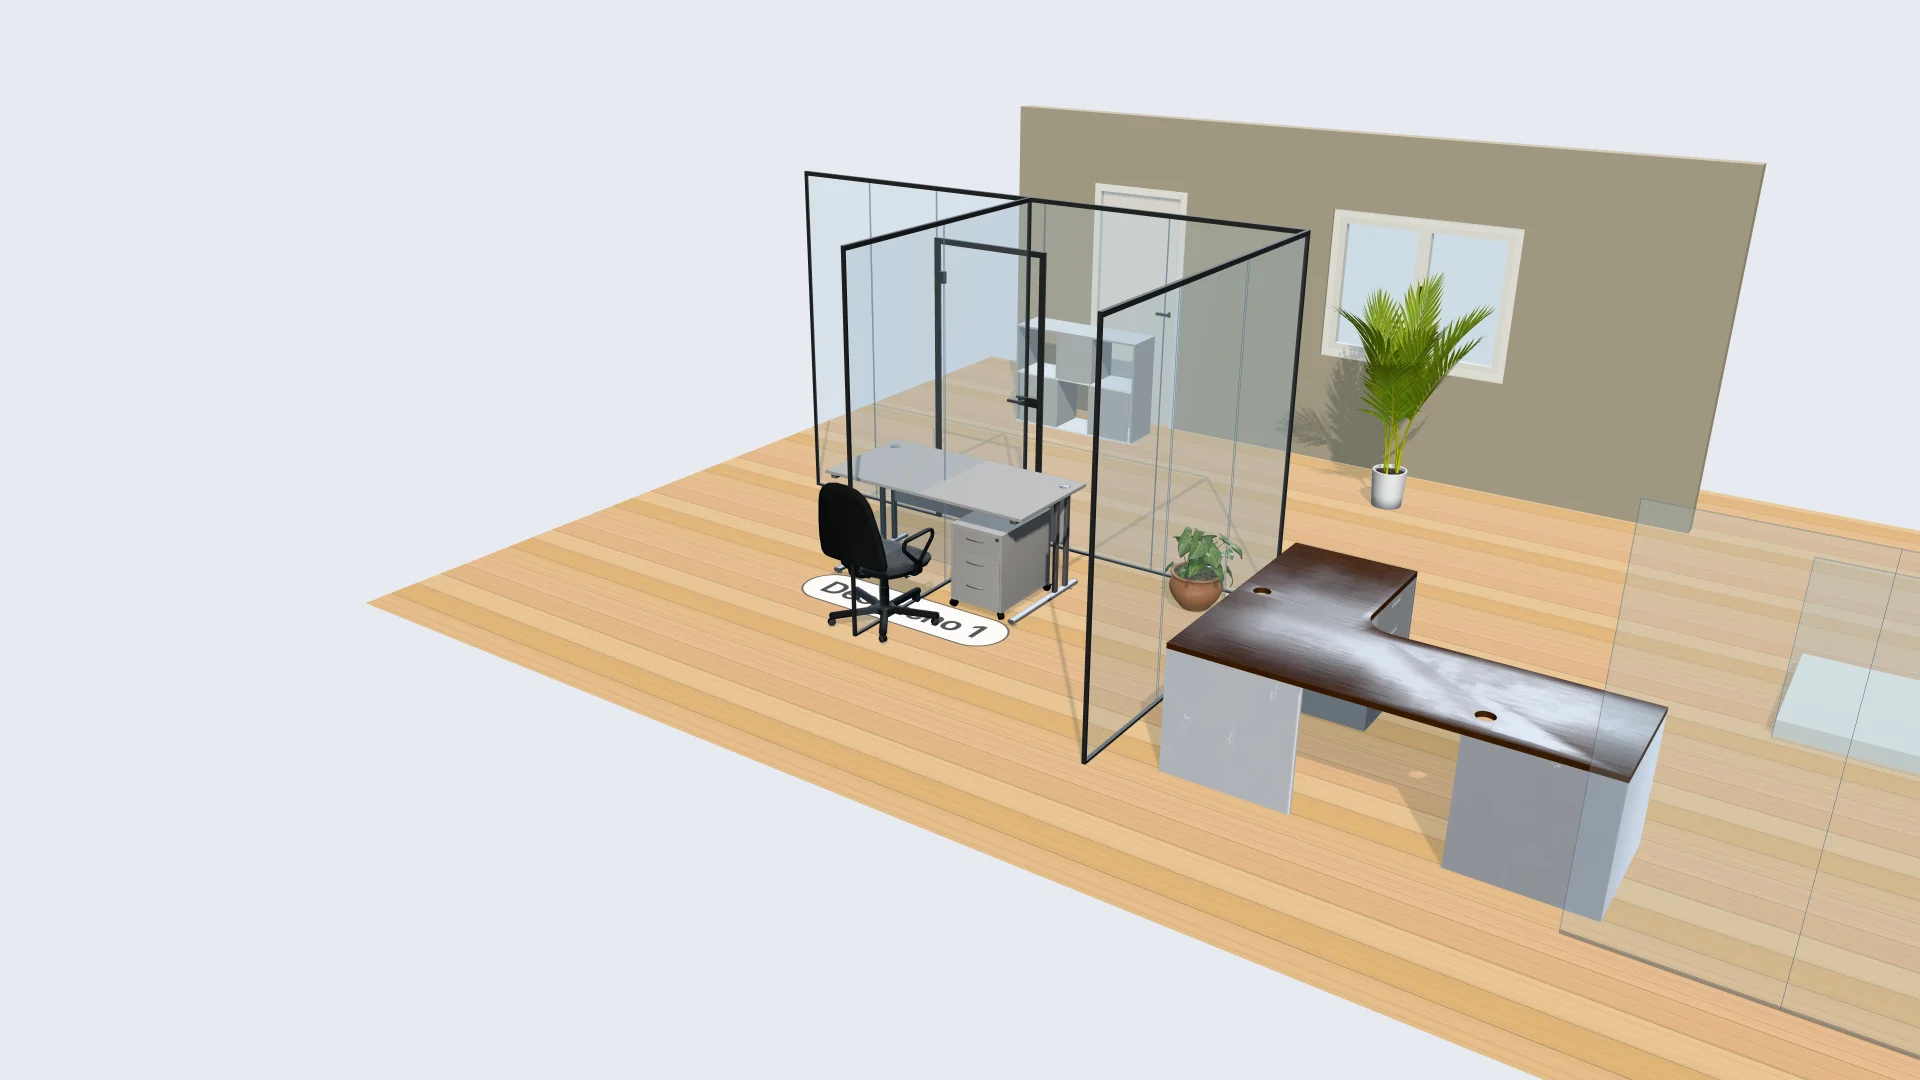
Several partitions with L and T corners and doors with their swing, so you see the whole project.
04 Included in the PRO plan
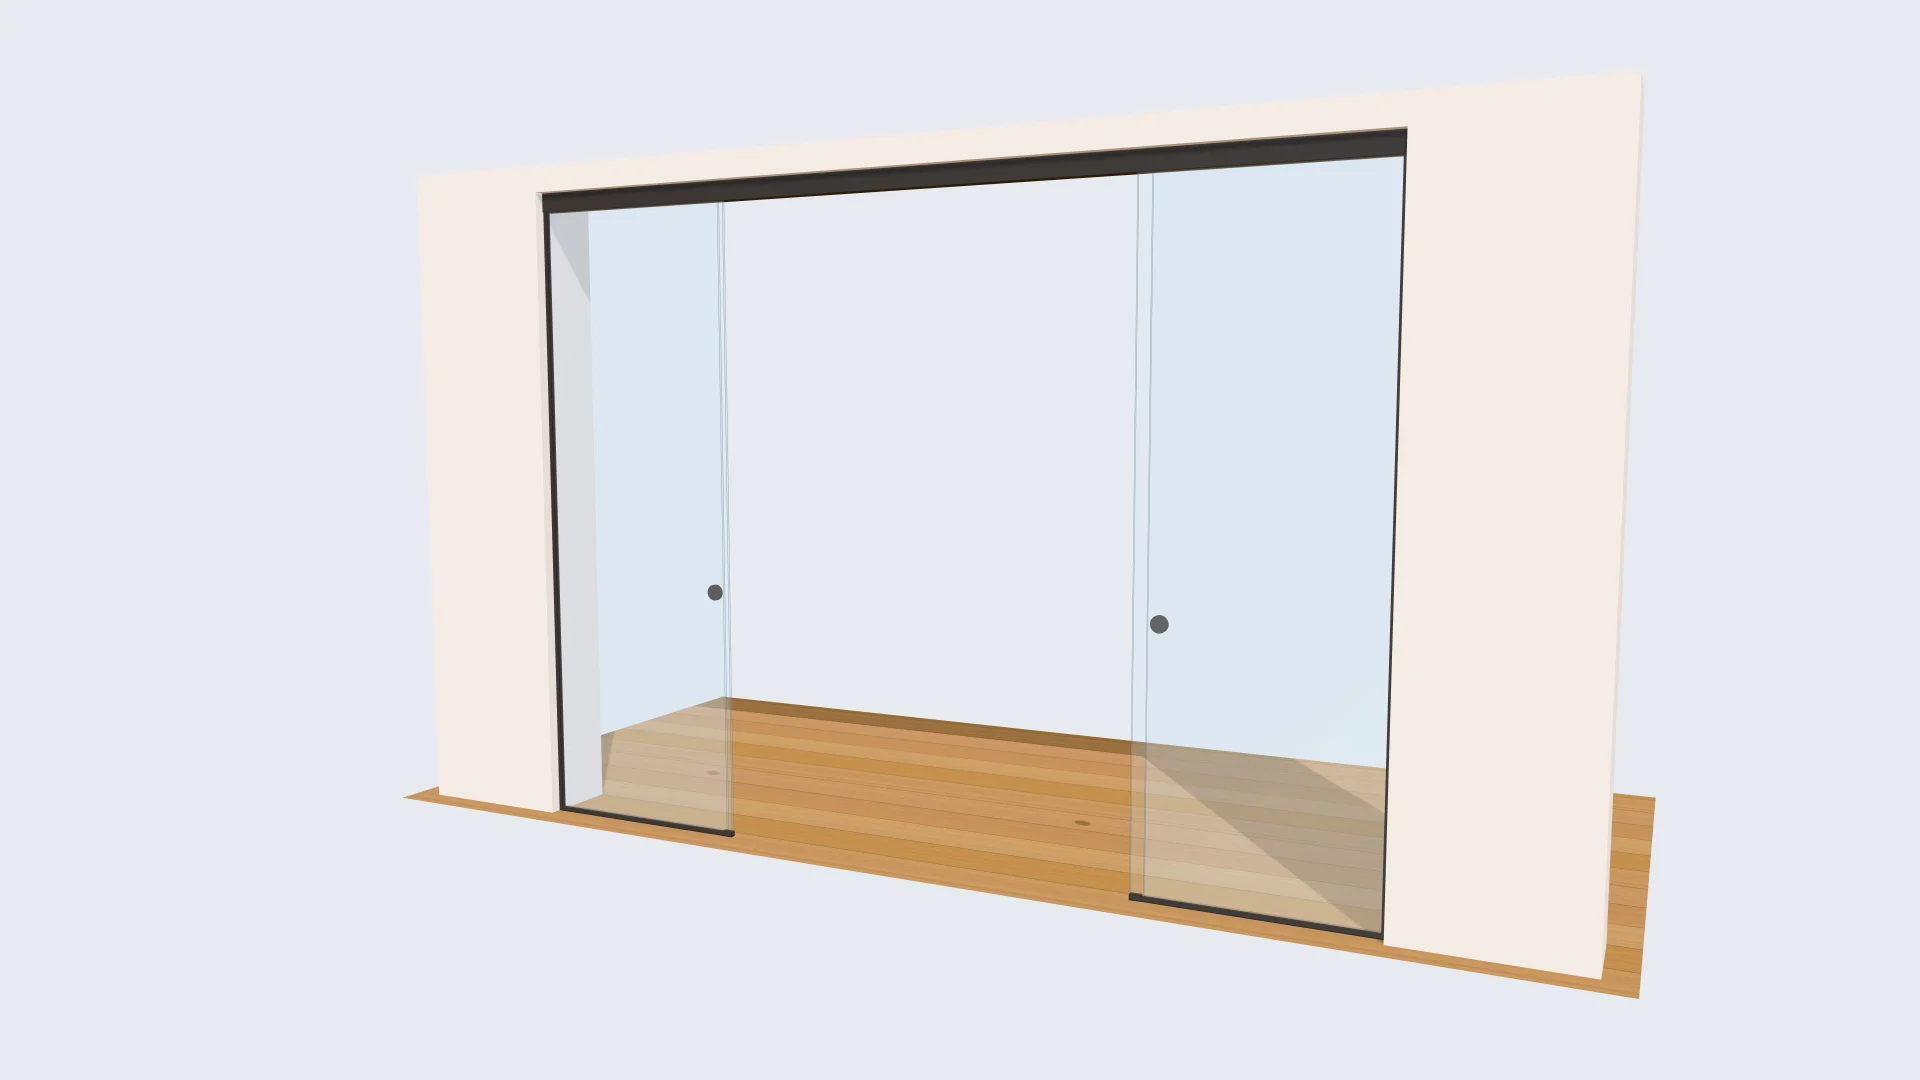
A realistic render of the job, with doors that open. Send it as a link and they see it before a single pane is cut.
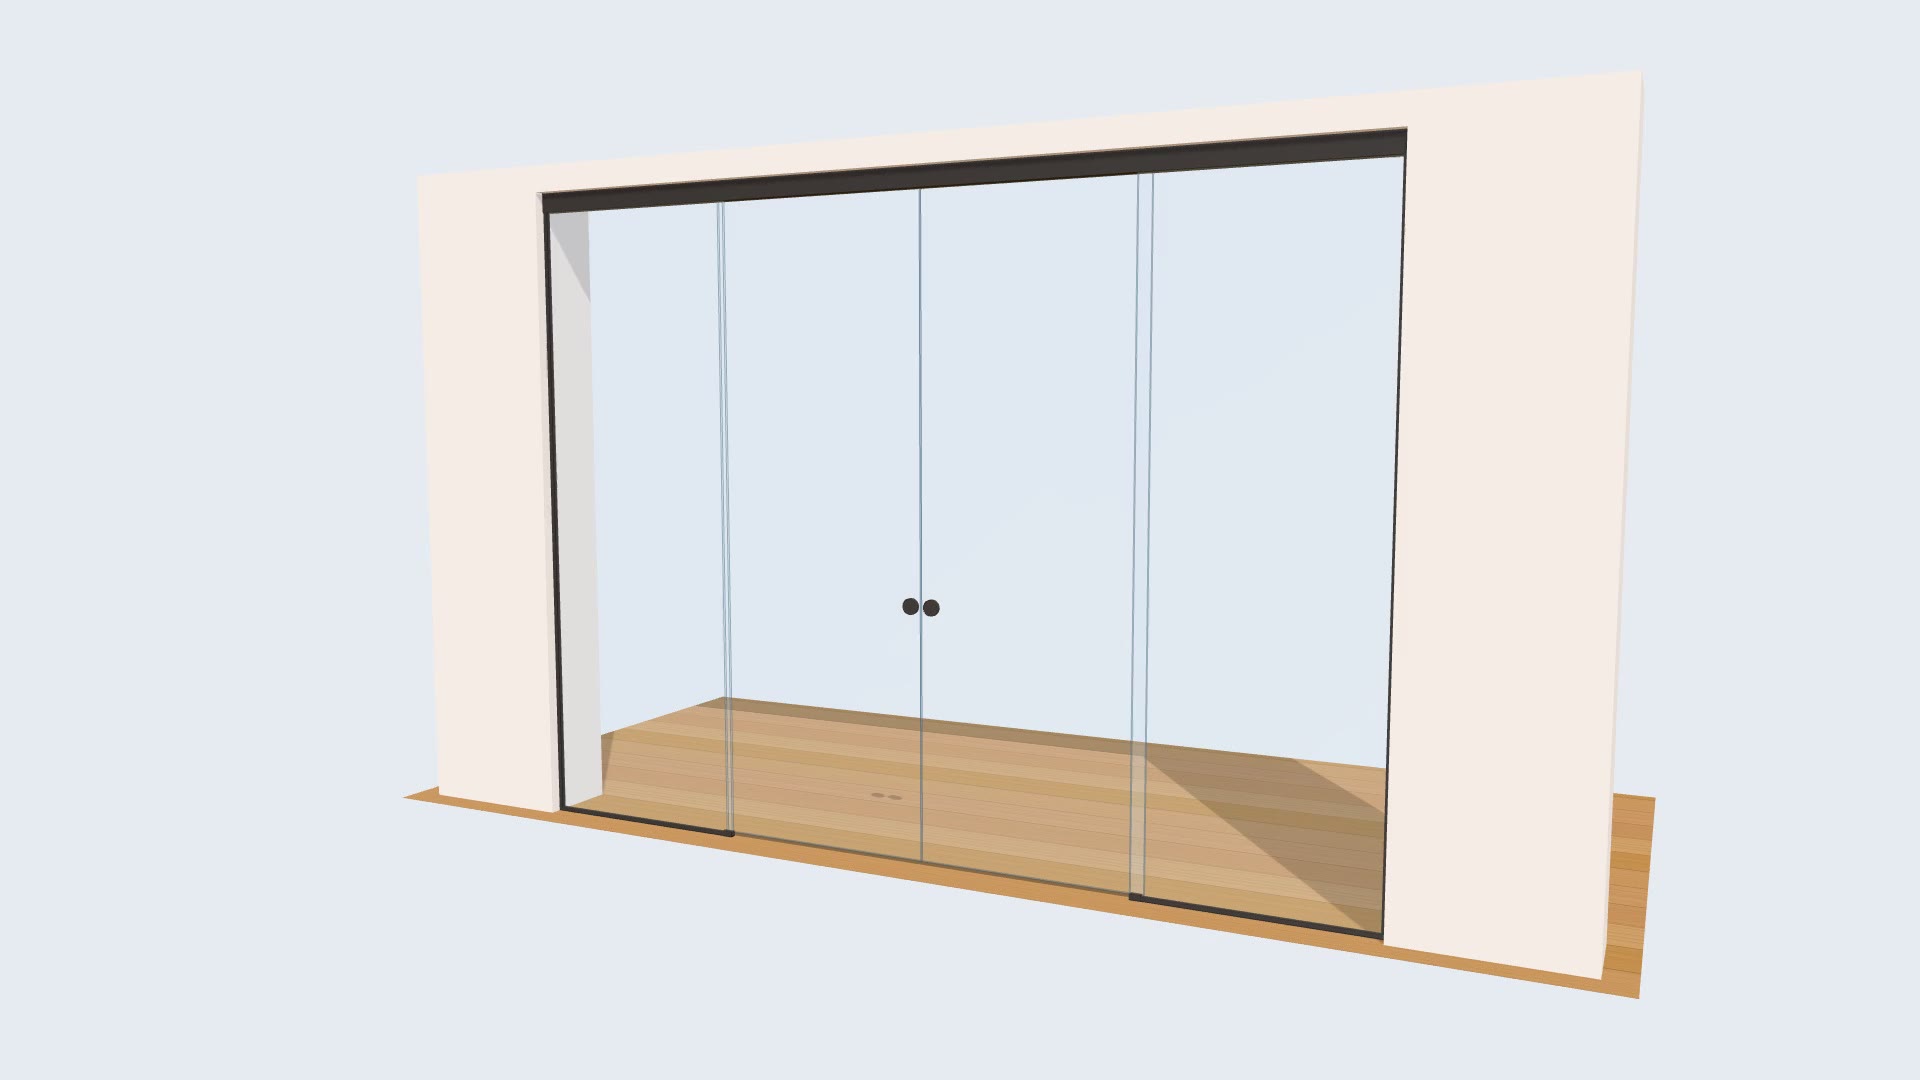
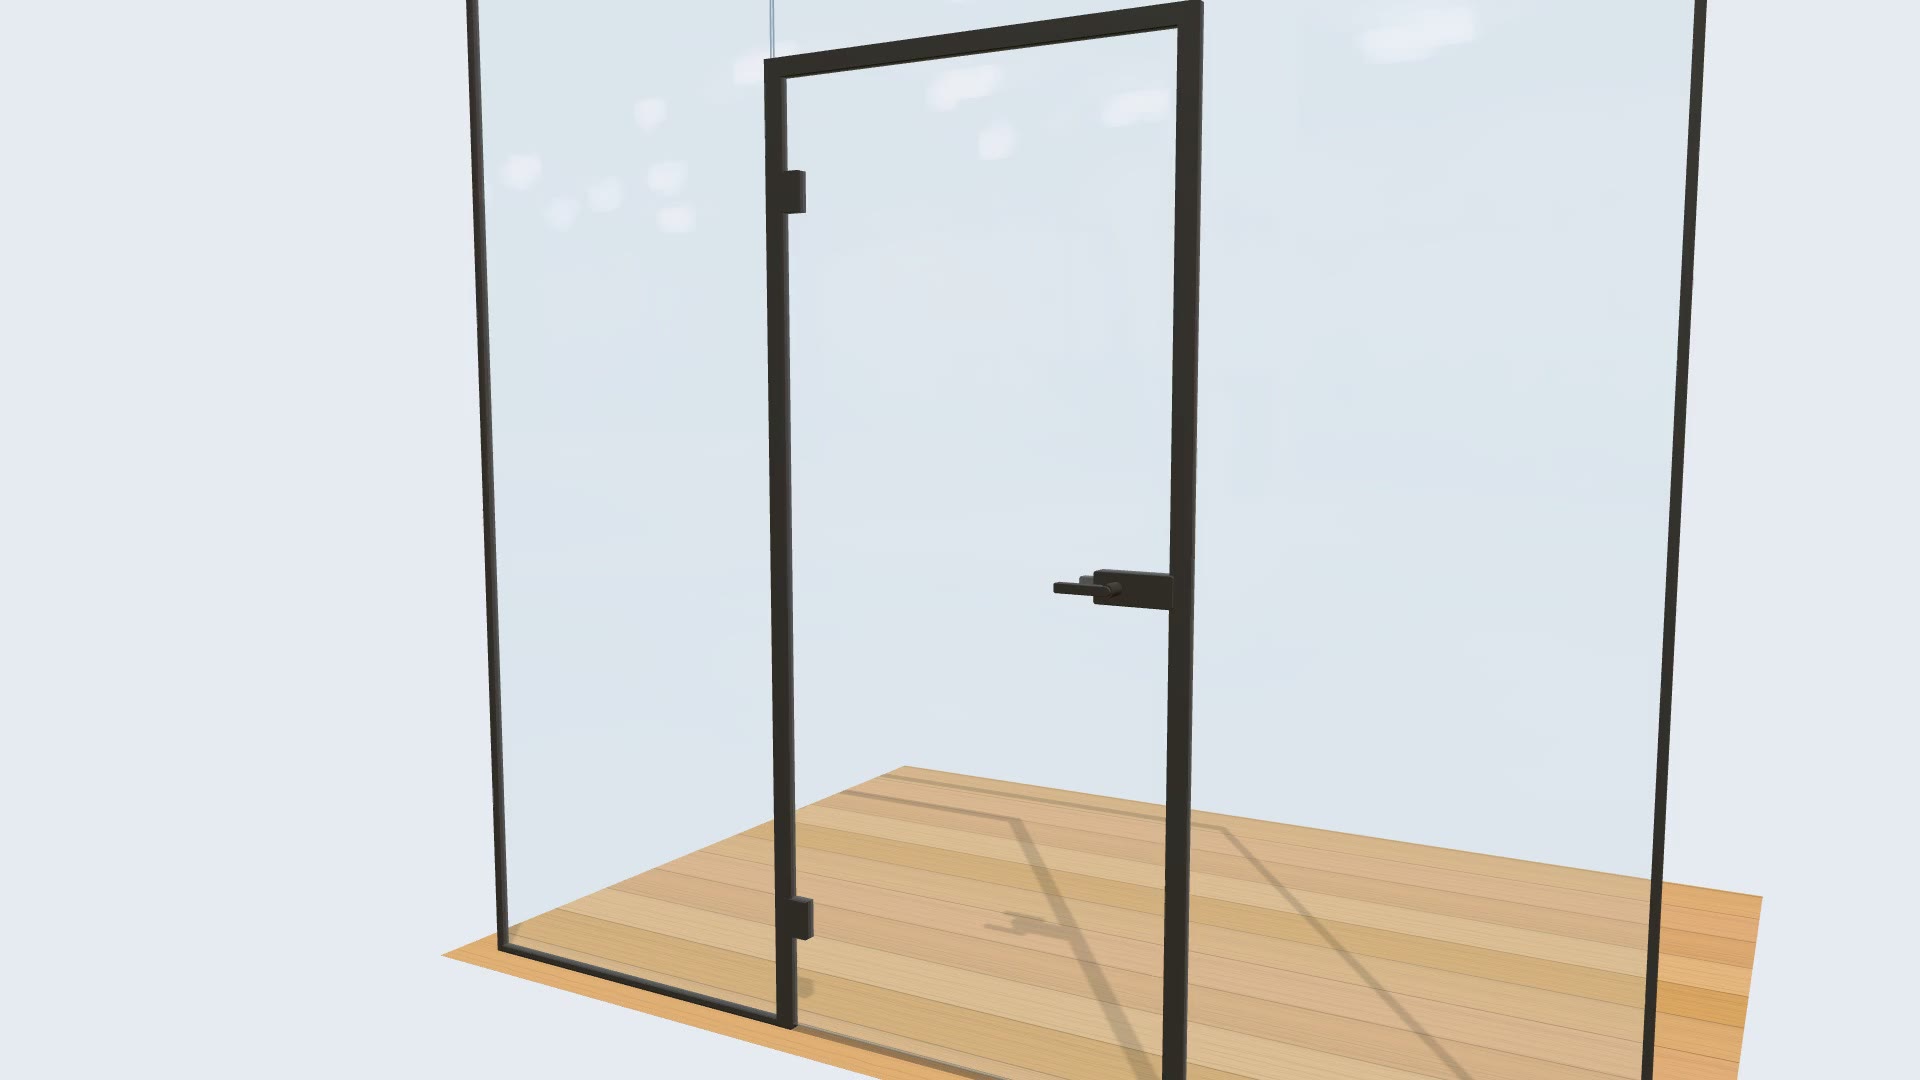
Sliding leaves slide and doors swing, just as they will on site.
Send your client a link and they see it without installing anything.
Lay out the whole office, furniture included, and sell the complete project.
05 Products
Sliding doors, shower screens, office partitions, mirrors, display cases… Each product has its own configurator, all on the same workflow.
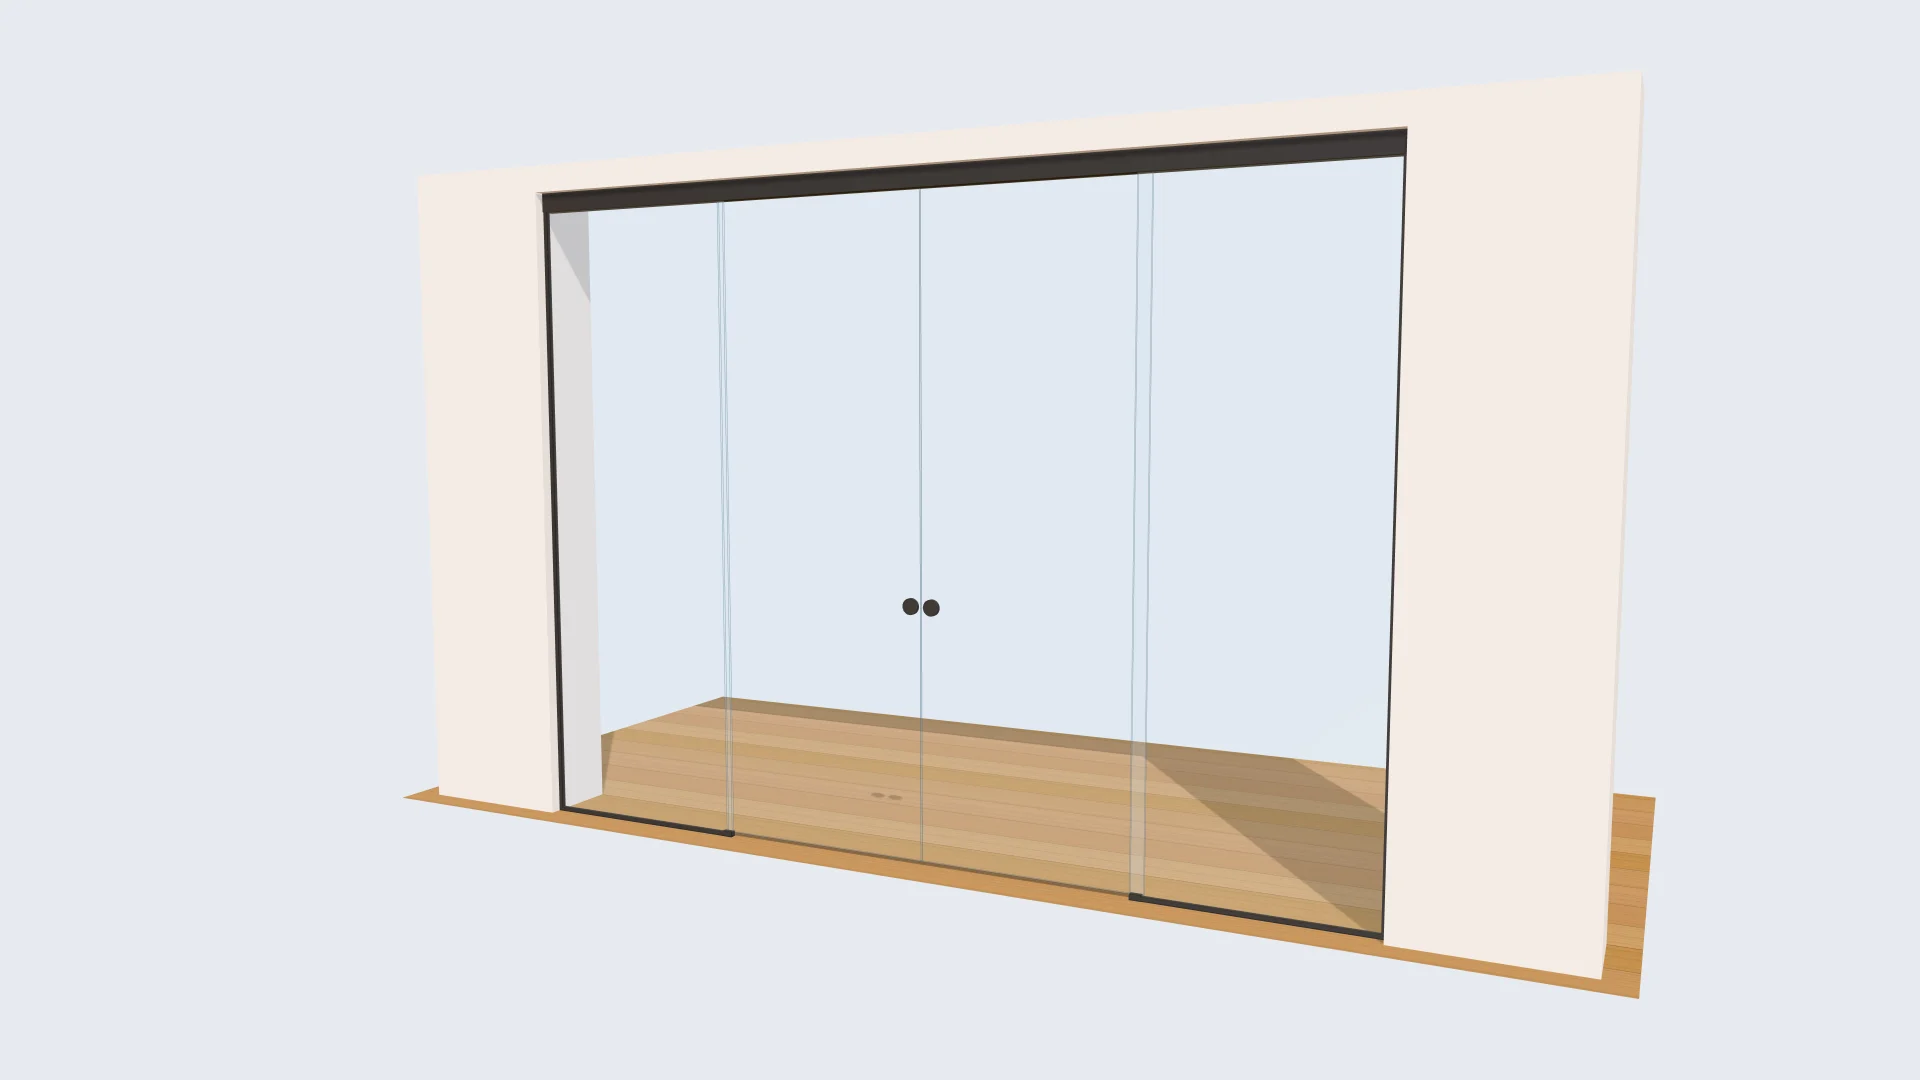
One to three leaves, framed or frameless, with front, ceiling or false-ceiling track.
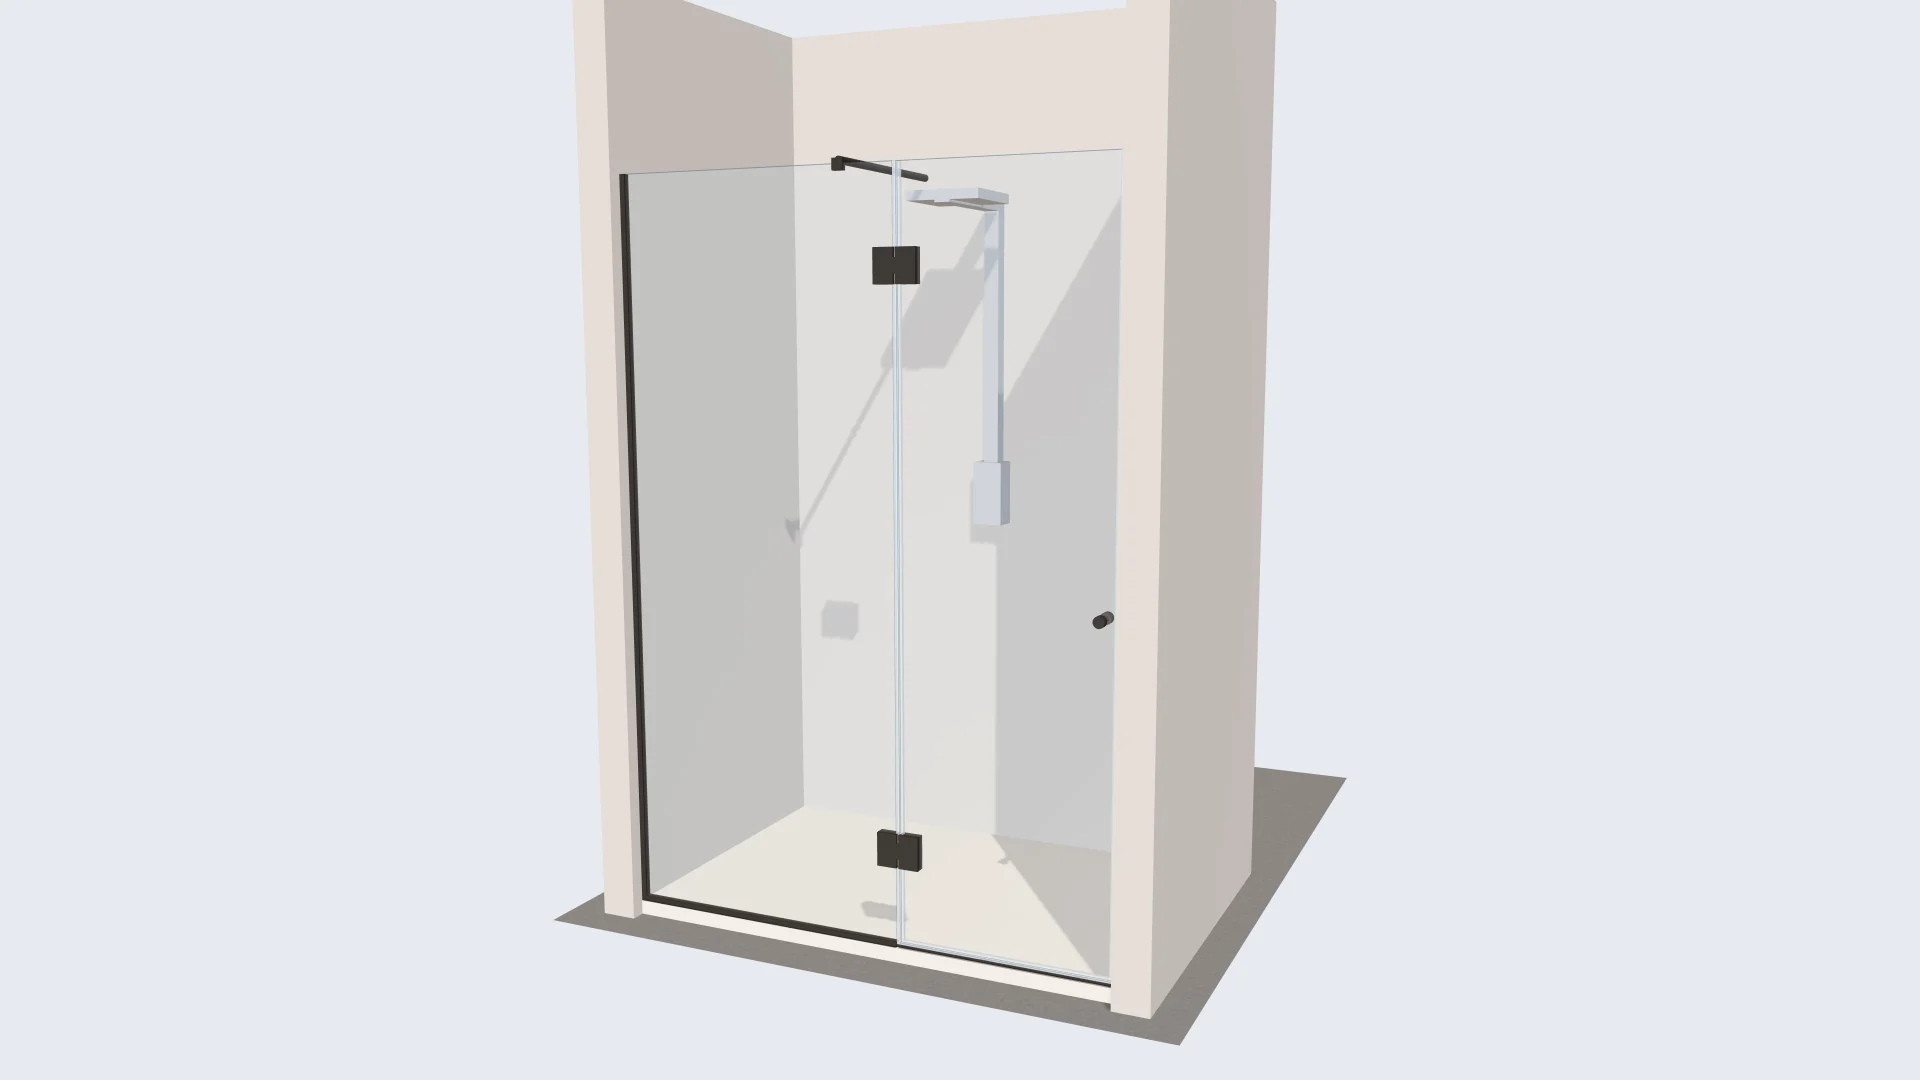
Six layouts, free-standing height or floor-to-ceiling, with their fittings.
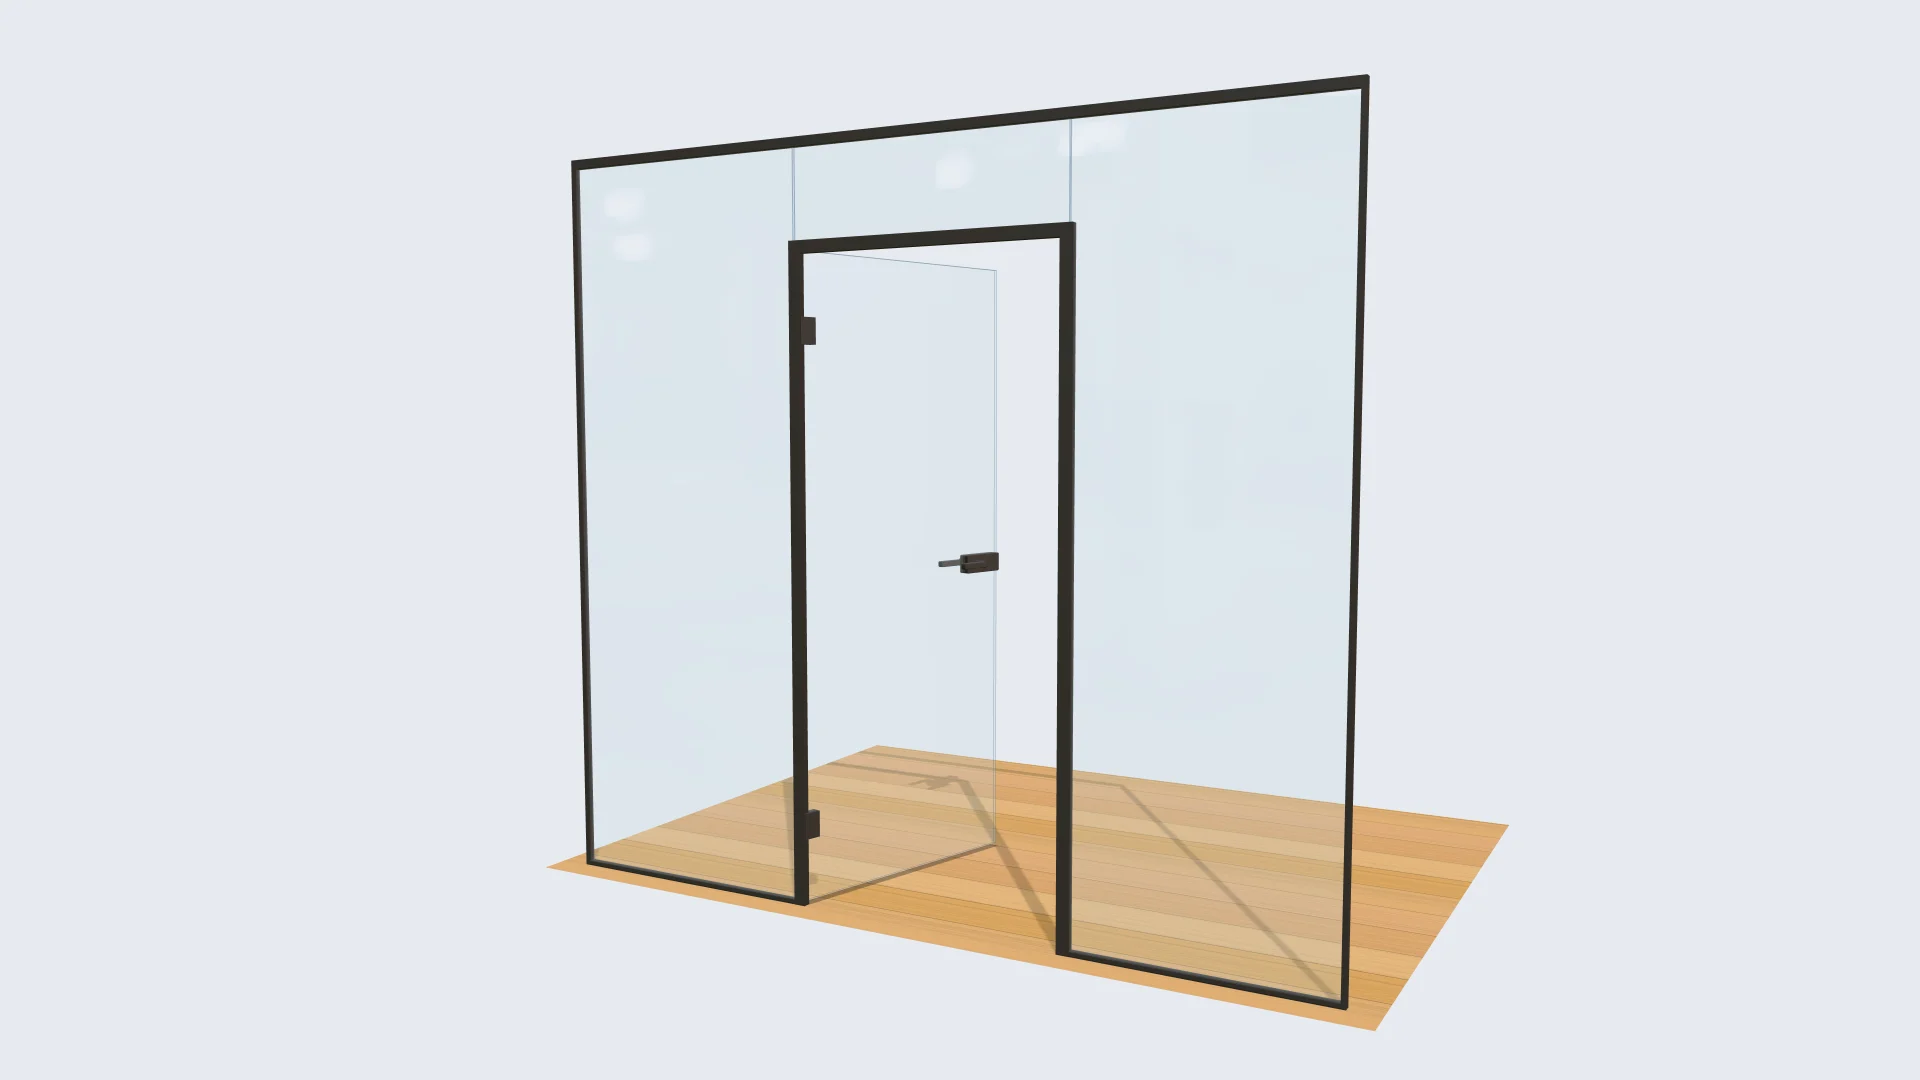
Frame, Clear and Select styles, with single or double doors.
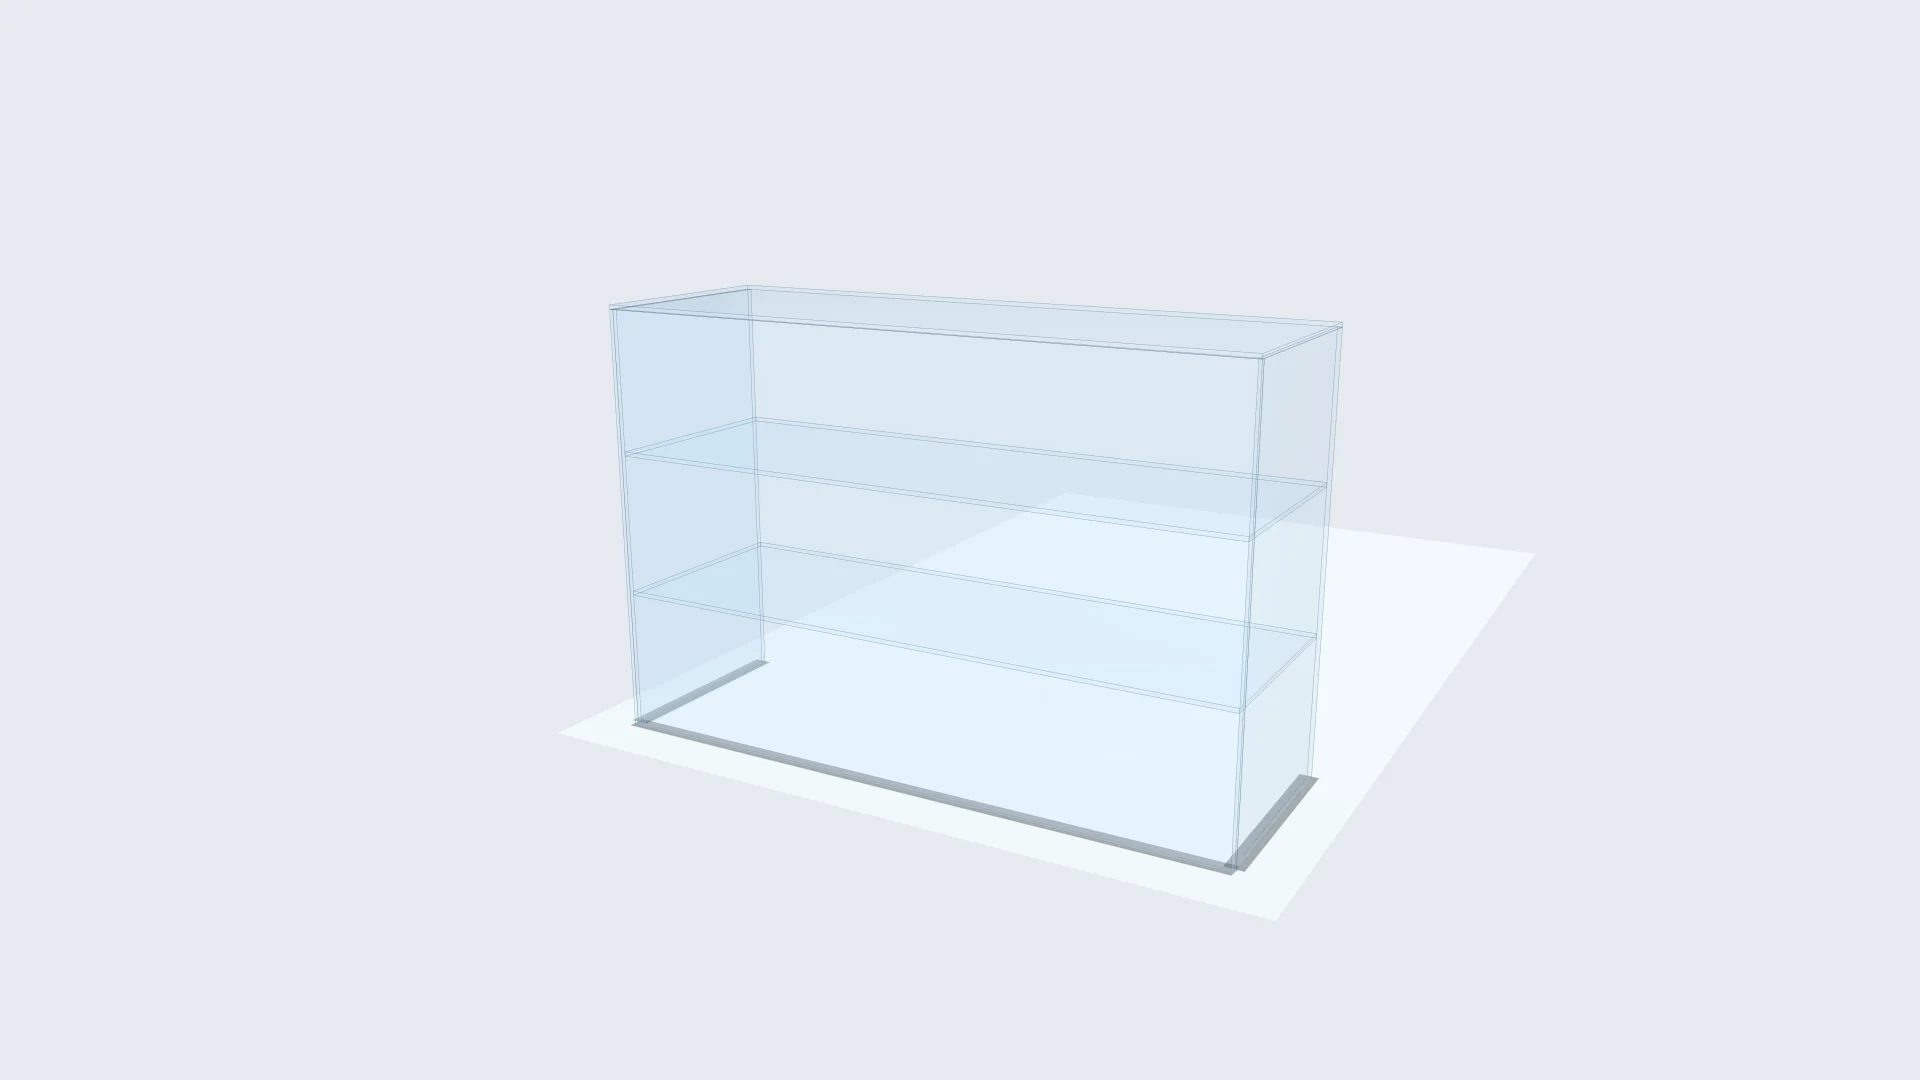
Five-sided cases, open-sided ones and as many shelves as you need.
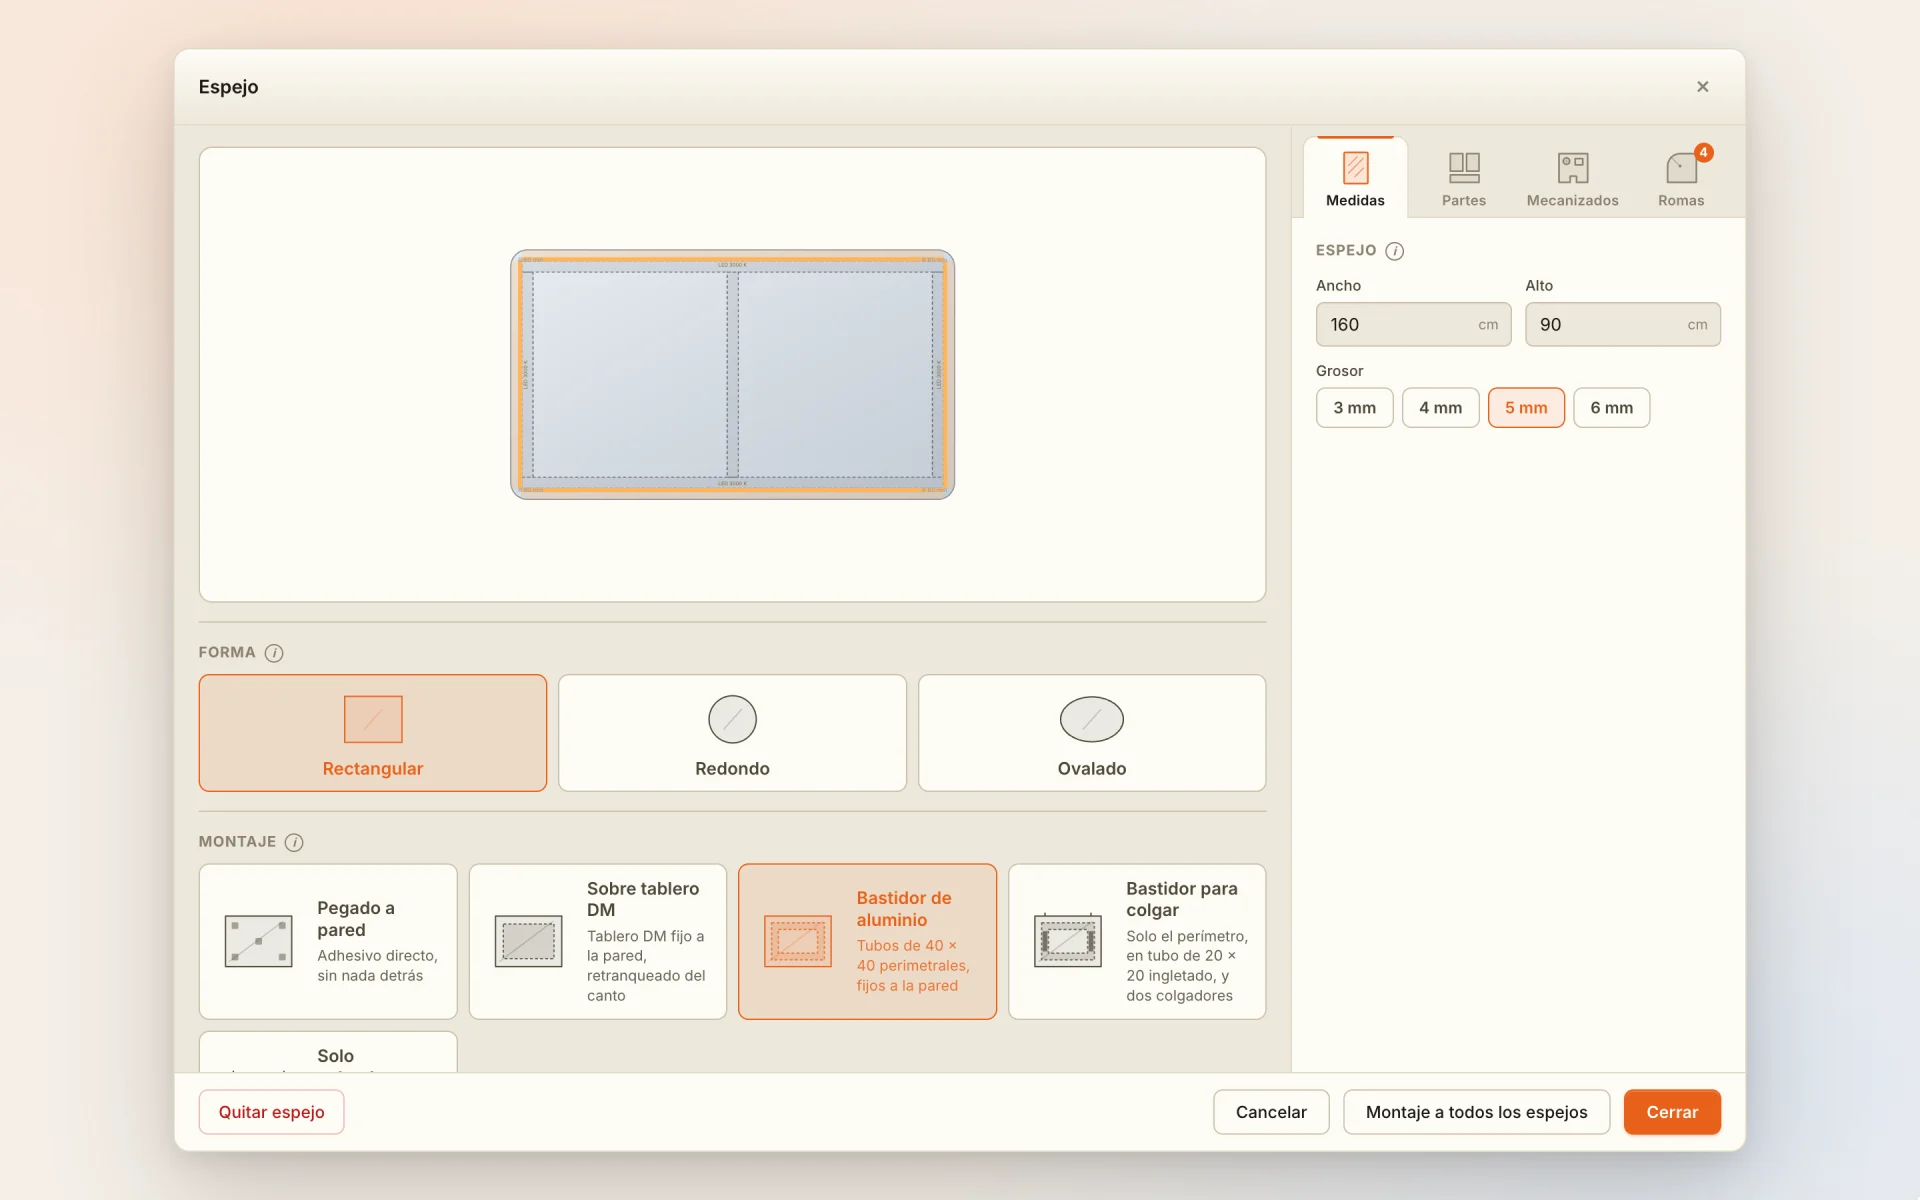
Rectangular, round or oval; glued, on an MDF board or on an aluminium frame with LED.
Other jobs the configurator also handles:
06 Pricing
No tricks. No surprises. No commitment.
Access via waiting list
49 €/mo
No commitment. Cancel anytime.
99 €/mo
No commitment. Cancel anytime.
Everything in Standard, plus:
Right now we're giving access through a waiting list. Tap your plan's button, send us the email and we'll let you know when your spot is ready.
Priced per request based on complexity
Your exact profile series, specific fittings, or recurring presets from your workshop. Send us the specs and we add them to your catalog.
Usually 2–5 business days.
Your exact U-profile series, tolerances and position-based deductions.
Hinges, knobs, brackets and fittings with their own dimensions and drillings.
Configurations you repeat every day, ready to load in one click.
Why we built this
There's a moment in every glass shop: a customer asks for a quick quote for a shower screen, and between measuring, drawing the sketch and deducting profiles you've burned an hour. If you're lucky, it comes out right first try. If not, you do it again.
CRISTALCAD started there, from the workshop floor, in Barcelona. No existing CAD was built for the trade: AutoCAD is too much, Excel is too little, and grid paper doesn't scale. We wanted a tool that measures, draws and exports in the language the shop kid understands.
If your day looks like ours, join the waiting list and we'll let you know as soon as you have access.
07 Questions
Can't find your question? Write to us at info@cristalcad.com
Right now we're giving access through a waiting list. Email soporte@cristalcad.com with your name, your company and the kind of jobs you do, and we'll let you know when your spot is ready.
No. CRISTALCAD runs in your browser. You just need a connection and a reasonably modern machine.
Yes, on request. Send us the specs (dimensions, shapes, finishes, deductions) and we add them to your catalog. It's a paid service based on complexity — usually ready in 2–5 business days.
PNG and PDF on every plan, for the workshop or the client. DXF export for cutting machines is included in the PRO plan.
Everything in the Standard plan plus the realistic 3D render with doors that open, the floor plan view, full-project 3D and DXF export for cutting machines. It costs €99/month.
Partially: the app loads once and keeps state, but the catalog needs to sync with the server.
Two plans: Standard at €49/mo and PRO at €99/mo (with 3D render, floor plan view, full-project 3D and DXF export). No commitment: cancel anytime.
Yes. We support Spanish, Catalan and English by email and video call.
Waiting list
We're opening access little by little. Send us an email with your name, your company and the kind of jobs you do, and we'll let you know when your spot is ready.
Email app not opening? Write to soporte@cristalcad.com